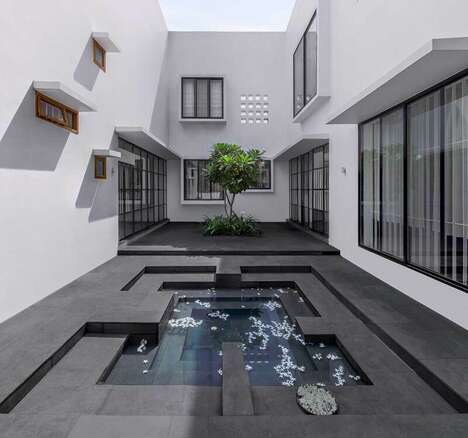
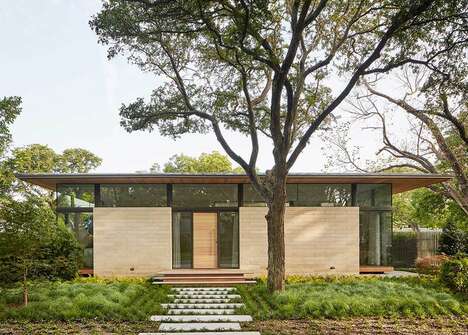
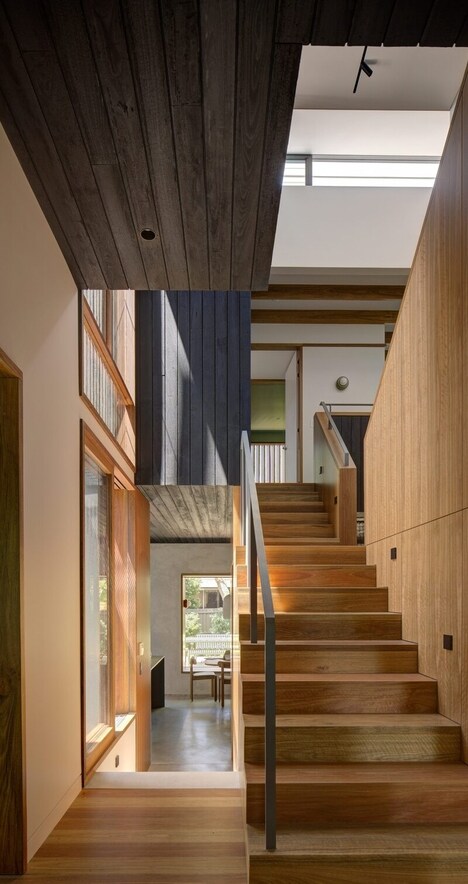
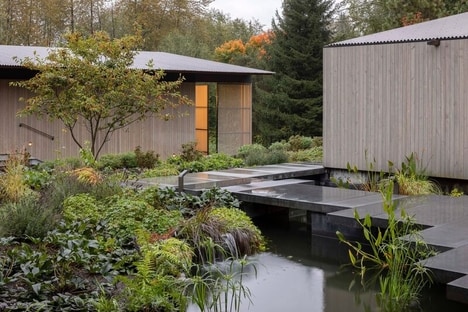
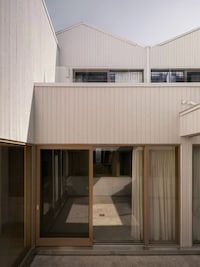
Campos Leckie Studio designed the 'Ocean Park House' near Vancouver, Canada, for a physically active older couple undergoing empty nest syndrome.
The home looks like an archetypal ranch house, complete with a guest house that will be perfect for welcoming family members home stacked atop of it. The architects organized the home so that the owners could live entirely on the ground floor.
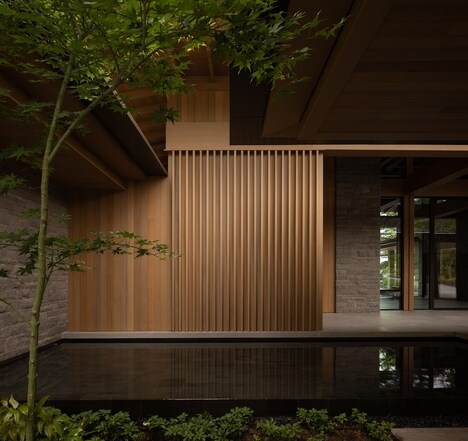
Outside, the architects installed a Japanese-inspired moss garden and courtyard, providing a visual extension from the living room to the garden. Th sliding glass doors in the kitchen also directly open out into the courtyard, further blurring the distinction between the interior and exterior. Meanwhile, the fire places shield the living area from the hustle and bustle of the street.
Why This Trend Is Growing
- Archetypal Ranch House
- Opportunity for architects to design modern ranch houses that cater to the needs of older couples.
- Japanese-inspired Moss Garden
- Potential for landscape designers to create visually stunning moss gardens that seamlessly blend with the surrounding architecture.
- Blurred Interior-exterior Distinction
- Innovative chance for interior designers to create spaces that integrate indoor and outdoor areas through sliding glass doors and courtyards.
Industries Being Reshaped
- Architecture
- Architects can seize the opportunity to reimagine and modernize traditional ranch house designs for older couples.
- Landscape Design
- Landscapers can tap into the trend of Japanese-inspired moss gardens to create visually appealing outdoor environments.
- Interior Design
- Interior designers can embrace the concept of blurred interior-exterior spaces to create seamless transitions between indoor and outdoor areas.