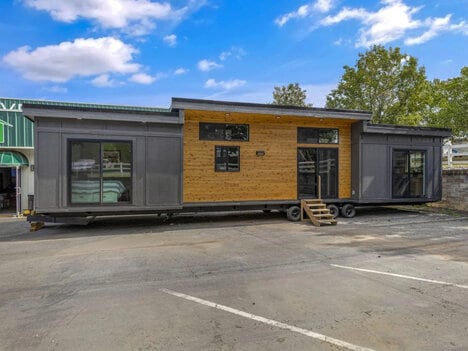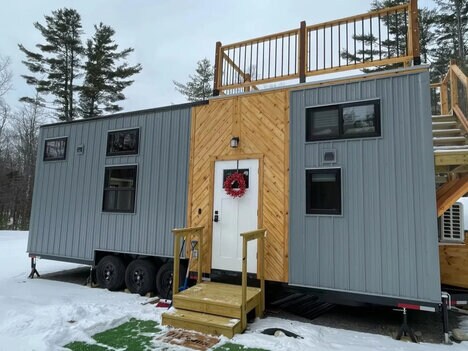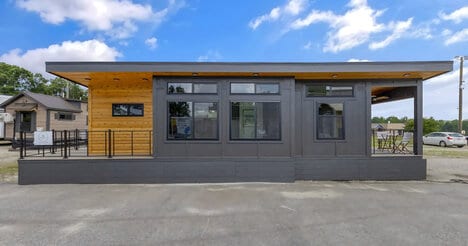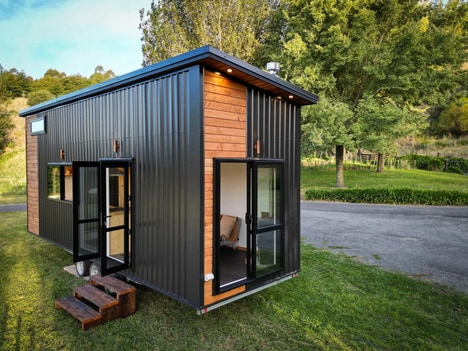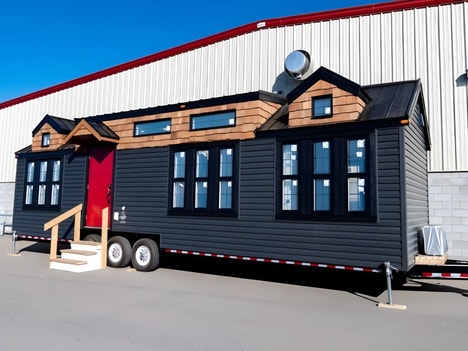


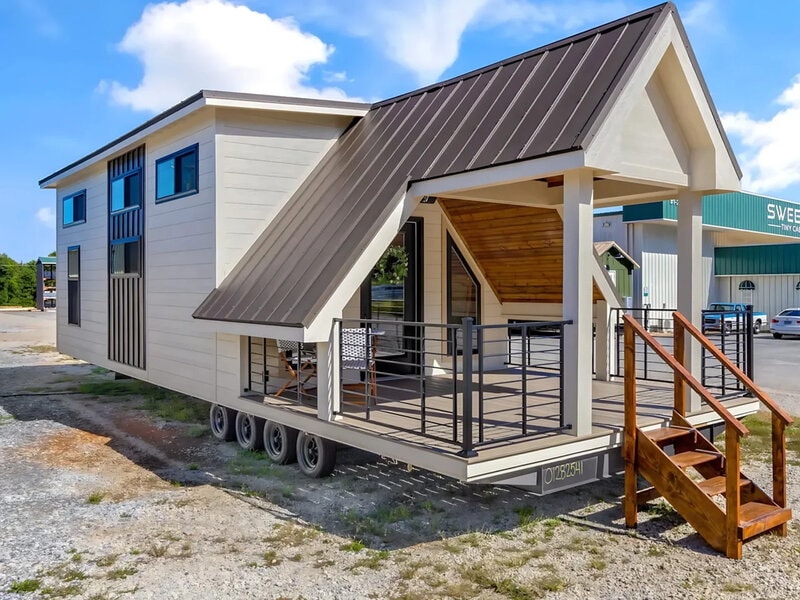
South Carolina builder Sweet-Haus Tiny Cabin Company built the 'Tinde' around a steep roof that shelters a large front porch, giving buyers outdoor space at the entry instead of enclosing more of the interior. The customizable park model measures 48 feet by 14 feet and includes a main-floor bedroom, a loft, and a bonus room.
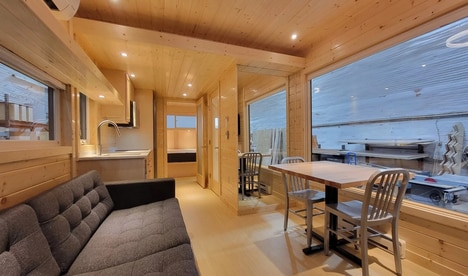
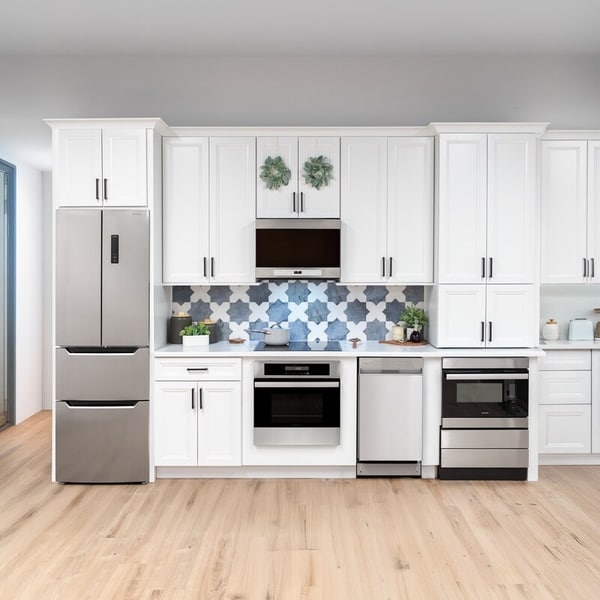
Inside, the added width leaves room for a living area and a built-in counter for meals or laptop work. The bonus room can remain open or be upgraded with bunks, and the bathroom can use either a tub-shower combo or a walk-in shower.
Pricing starts at $131,000, and the A-frame roof on the pictured cabin is a $15,000 upgrade. That $15,000 charge turns the cabin-like frontage into a clear upsell, while the downstairs bedroom and spare room broaden the layout for households juggling guests, work, laundry, or storage.
Image Credit: Sweet-Haus Tiny Cabin Company
Key Themes Behind This Trend
- Porch-first Tiny Homes
- Compact housing designs that prioritize covered outdoor entry space signal new value propositions for buyers seeking livability without expanding interior footprints.
- Premium Roofline Upgrades
- Distinctive architectural add-ons such as steep A-frame roofs create monetizable personalization pathways in modular and tiny-home markets.
- Flexible Micro-living Layouts
- Multi-use rooms, lofts, and main-floor bedrooms reflect growing demand for adaptable small homes that support work, guests, storage, and multigenerational use.
Where This Applies
- Tiny Home Construction
- Builders can differentiate compact dwellings through customizable layouts, outdoor living features, and premium exterior packages that increase perceived value.
- Modular Housing
- Park model formats with expanded widths and selectable room configurations point to scalable alternatives for affordable, semi-permanent residential living.
- Outdoor Living
- Covered porches integrated into small-home designs expand the role of exterior space as a functional extension of daily living.