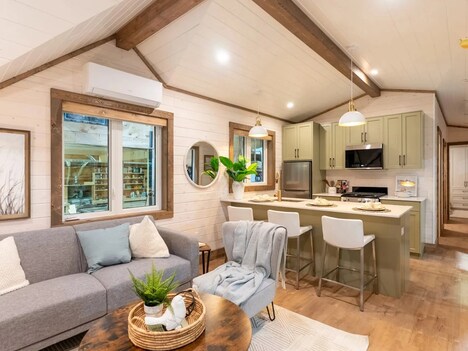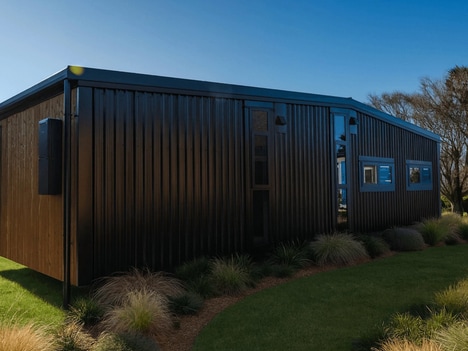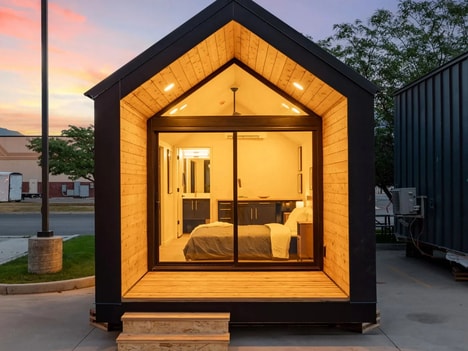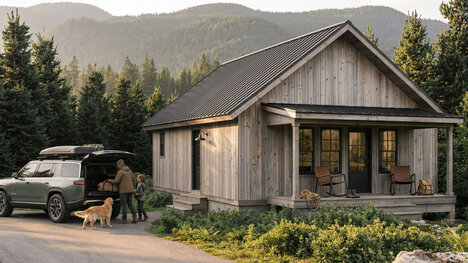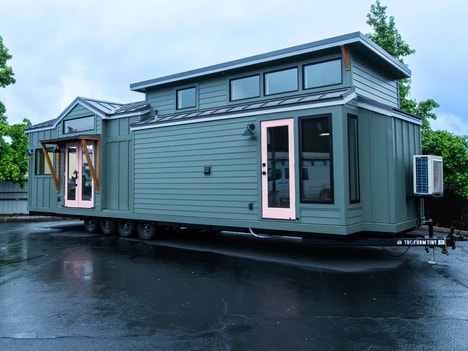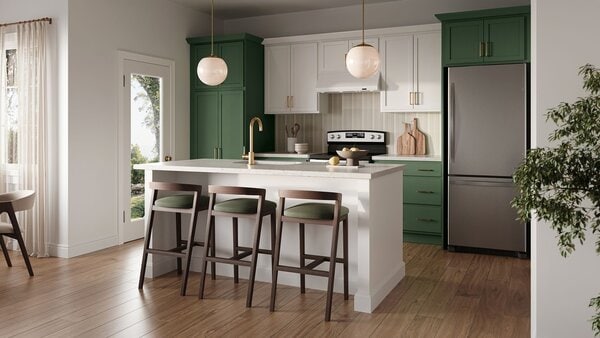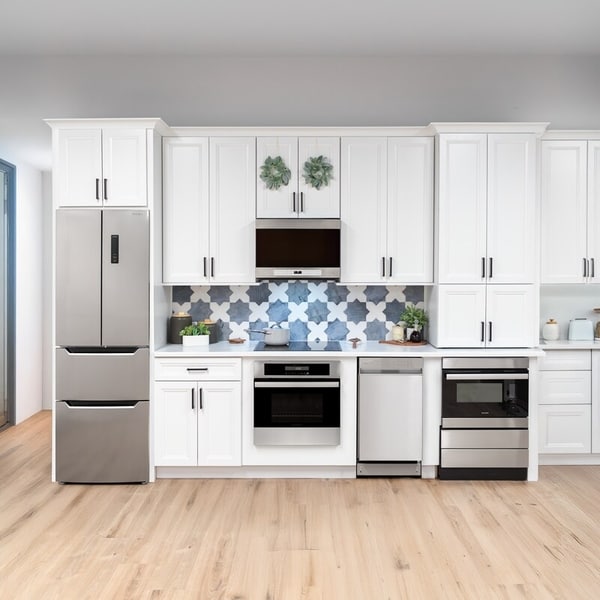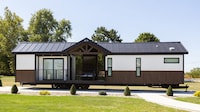
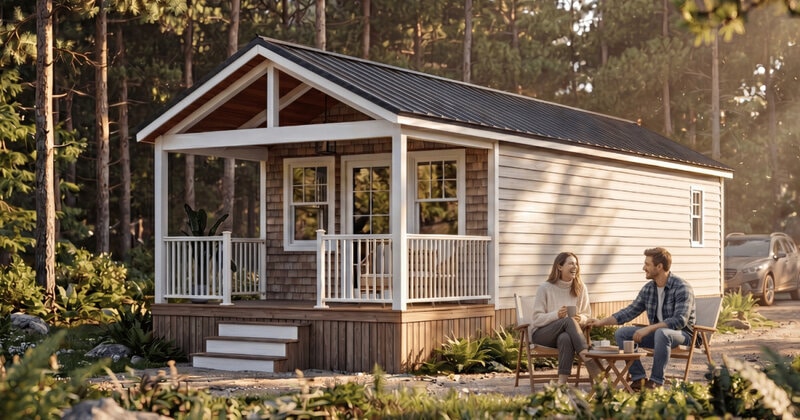
Zook Cabins is making tiny-house living feel more like a compact cottage with the 'Winslow Park Model Tiny Home.' Built on a single level, it offers residents a roomier, easier-to-navigate layout than a typical narrow-trailer home.
The design measures 43 feet long and 14 feet wide, which helps the interior feel more open from the start. Inside, the 400-square-foot plan centers on a single large great room, plus a porch that extends the living area outdoors. That mix makes the home feel less like a corridor and more like a small residence.
For buyers, this means a park model that prioritizes everyday livability over constant compromise. The single-floor plan should also appeal to those seeking a semi-permanent setup with clearer zones for relaxing, cooking, and sleeping. In a category often defined by squeezing down, this one leans into breathing room.
Image Credit: Zook Cabins
Key Themes Behind This Trend
- Single-level Tiny Living
- Compact homes with one-floor layouts are expanding the appeal of small-space housing by improving accessibility, comfort, and long-term livability.
- Cottage-style Park Models
- Park model homes that resemble compact cottages are blurring the line between temporary tiny houses and semi-permanent residential alternatives.
- Open-plan Micro Homes
- Roomier interiors with great-room layouts are reshaping expectations for tiny homes by emphasizing everyday function over extreme space reduction.
Where This Applies
- Modular Housing
- Manufacturers can differentiate compact dwellings through livability-focused floor plans that meet demand for flexible, lower-cost residential options.
- Real Estate Development
- Developers may find new value in communities designed around semi-permanent tiny homes that offer affordability without sacrificing residential comfort.
- Outdoor Hospitality
- Resorts and campgrounds are positioned to use cottage-like tiny homes as upgraded accommodations that merge compact lodging with a home-style experience.