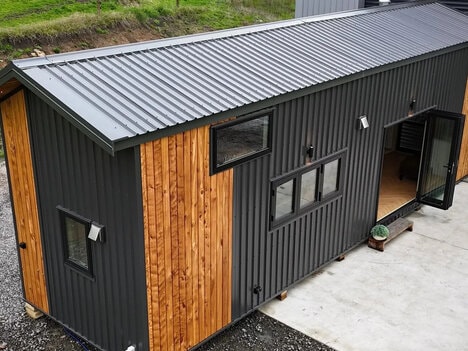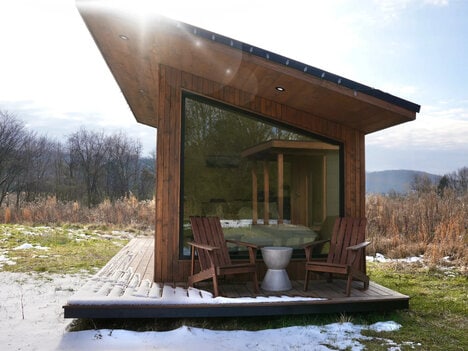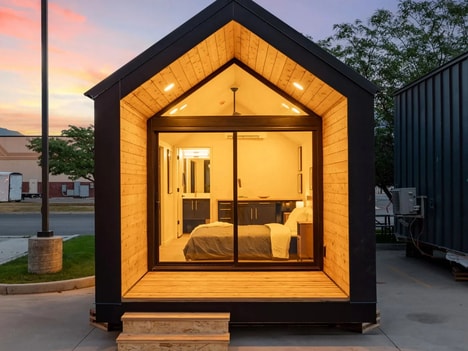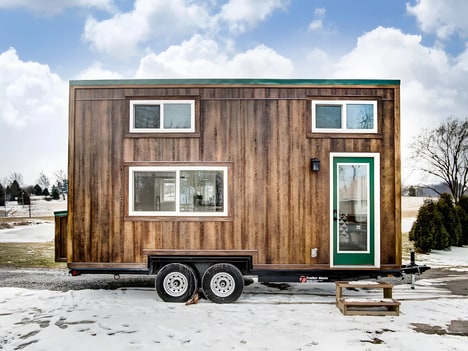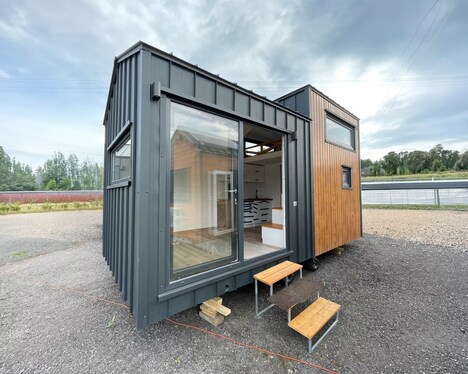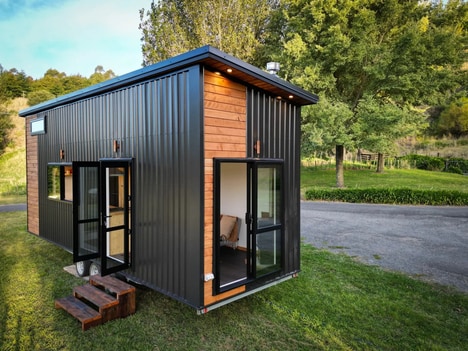
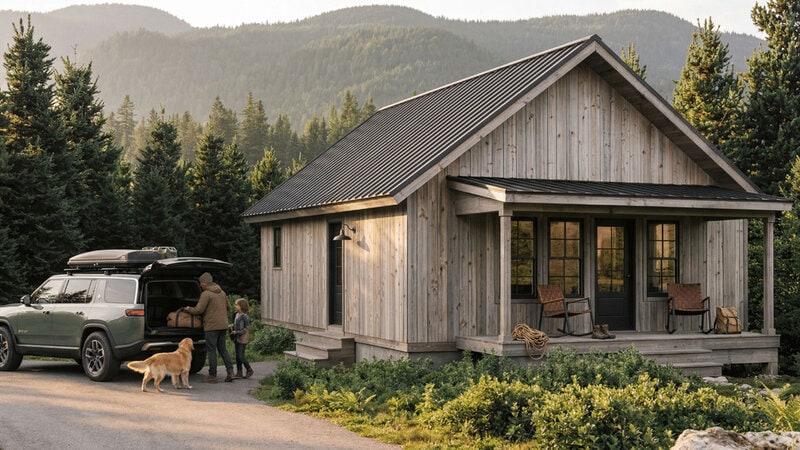
Large home designs have been the gold standard for decades but are quickly falling out of fashion thanks in part to the tiny home movement, which is seeing new models be designed like the Zook Cabins Juniper.
The single-story cabin features 756-square-feet of living space spread across two bedrooms, a kitchen, bathroom and living room. The structure embraces modern design elements in a modest way that's suited for placement in a wide variety of locations. This could accommodate use as an additional dwelling unit (ADU), depending on property size and zoning restrictions.
The Zook Cabins Juniper cabin design embraces modest living as consumer demographics like Gen Z require smaller, more affordable alternatives to the larger homes. This comes in contrast to the home design expectations of previous generations.
Image Credit: Zook Cabins
Key Themes Behind This Trend
- Compact Home Design
- Smaller floorplans with full-home functionality reflect rising demand for affordable, flexible living spaces that challenge traditional housing norms.
- Accessory Dwelling Units
- Backyard-ready cabins create new potential for multi-generational living, rental income, and decentralized residential density within existing neighborhoods.
- Gen Z Housing Preferences
- Younger buyers’ interest in attainable, low-maintenance homes signals a shift toward value-driven residential products tailored to constrained budgets.
Where This Applies
- Residential Real Estate
- Affordable micro-cabins introduce alternative inventory models that can expand housing access beyond conventional single-family development.
- Prefab Construction
- Factory-built small homes support faster deployment and scalable customization, reshaping how builders respond to changing household sizes.
- Home Design
- Minimalist layouts and modern cabin aesthetics highlight opportunities for space-efficient interiors that deliver comfort without excess square footage.