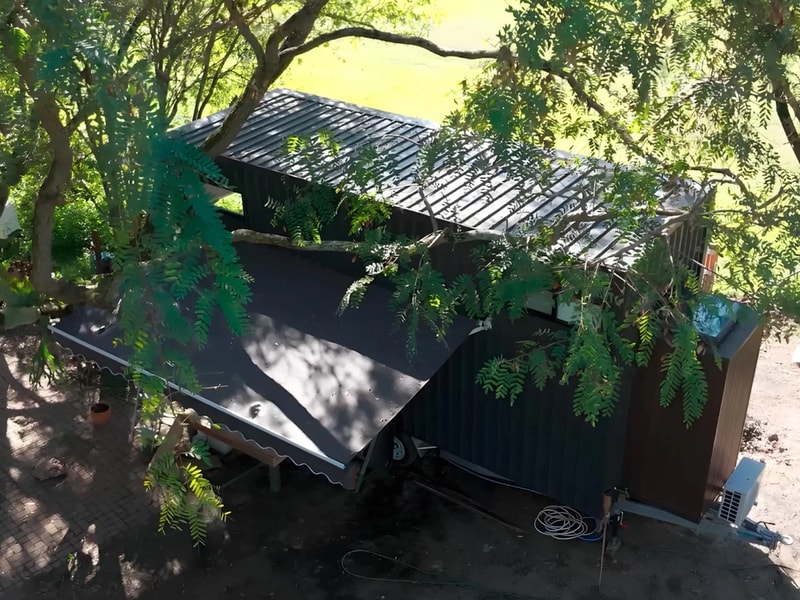
The Springbrook 7.2 is a custom tiny house by Removed Tiny Homes that maximizes functionality within a 7.2-meter-long footprint built on a standard trailer. The exterior is clad in Colorbond steel and includes an awning that extends the usable outdoor area while providing weather protection.
Double glass doors open into a living room with an L-shaped sofa, leading to a kitchen equipped with an oven, two-burner propane stove, sink, refrigerator, freezer, and integrated cabinetry. A booth-style dining nook separates the living and kitchen spaces without reducing circulation.
The bathroom occupies the rear of the home with a walk-in shower, vanity, composting toilet, and a skylight that introduces natural light while maintaining privacy. A corner staircase incorporates built-in storage and leads to a loft bedroom furnished with a queen-sized bed and a desk integrated into the balustrade.
Image Credit: Removed Tiny Homes
Part of the cluster
Adventure Downsizing
Smaller recreational towables support longer, self-sufficient outdoor trips
Explore the cluster
What's Driving This Trend
- Compact Luxury Living
- Small-footprint homes with full kitchens, loft workspaces, and premium finishes reveal demand for downsized housing that preserves comfort, privacy, and everyday utility.
- Integrated Storage Architecture
- Built-in stair storage, cabinetry, and multifunctional dining areas show how spatial efficiency can become a core design differentiator in compact residential products.
- Off-grid Ready Housing
- Composting toilets, propane appliances, and trailer-based construction point to growing interest in flexible dwellings suited for remote, mobile, or low-infrastructure living.
Who This Affects Most
- Tiny Home Construction
- Custom modular builds create room for specialized manufacturers to compete through smarter layouts, durable materials, and highly personalized compact housing packages.
- Sustainable Housing
- Resource-light residences with reduced footprints and alternative utility systems align with emerging affordability and environmental priorities across residential development.
- Outdoor Living Products
- Weather-protected awnings and expanded exterior zones highlight opportunities for brands to extend tiny home functionality through compact patio, shade, and climate-adaptive solutions.