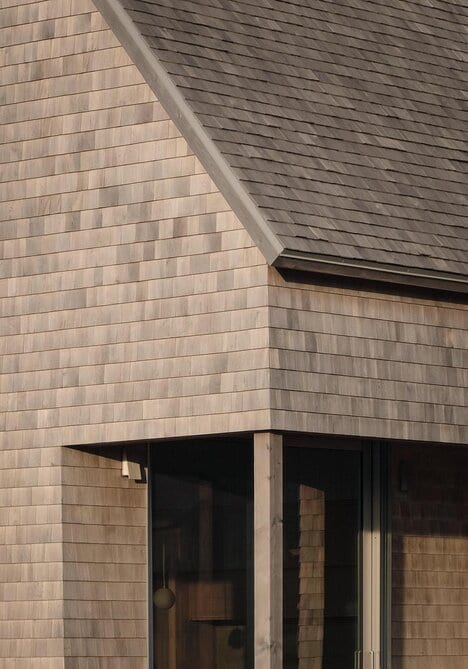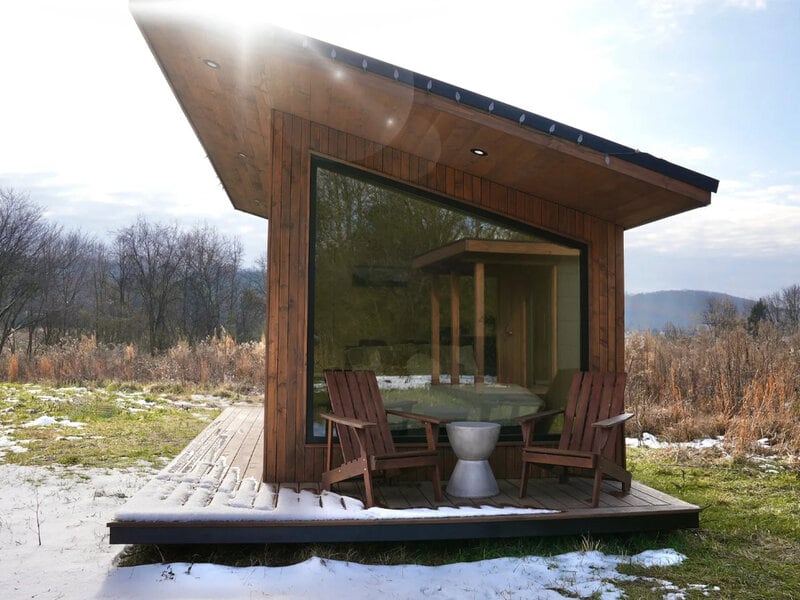
The new Rogue Mini tiny home by Wind River Built is a trailer-mounted dwelling with a board-and-batten exterior, pitched roofline, and compact residential layout. The interior features wood-paneled walls, vaulted ceilings, a full kitchen, and a lofted sleeping area accessed by either a staircase or ladder, depending on configuration. Large windows introduce natural light throughout the living space, while integrated storage is incorporated into the home's structural layout.
It is constructed in Tennessee, the home emphasizes efficient space planning without sacrificing everyday functionality. The kitchen provides dedicated countertop workspace and built-in cabinetry for meal preparation, while the elevated loft creates a separate sleeping area above the main living space. The exterior maintains a clean architectural profile with restrained detailing that reflects the builder's residential design approach.
Image Credit: Wind River Built
Why This Trend Is Growing
- Trailer-mounted Living
- Compact dwellings on towable platforms reflect growing interest in flexible housing models that merge residential comfort with mobility.
- Loft-optimized Interiors
- Elevated sleeping zones and built-in storage reveal how vertical space can redefine functionality in small-footprint homes.
- Residential Tiny Design
- Refined exterior finishes and full-featured kitchens signal a shift toward downsized homes that retain familiar architectural and lifestyle cues.
Industries Being Reshaped
- Tiny Home Construction
- Manufacturers can differentiate through premium compact layouts that balance efficient assembly with everyday livability.
- Modular Housing
- Factory-built housing systems are positioned to address affordability and land-use constraints with adaptable residential formats.
- Mobile Real Estate
- Property and hospitality operators may find value in transportable homes as flexible assets for rental, retreat, or remote living markets.