Category
Art & Design
Oven Aesthetics
Affordable small living spaces attract urbanites and penny-pinchers.
Trend
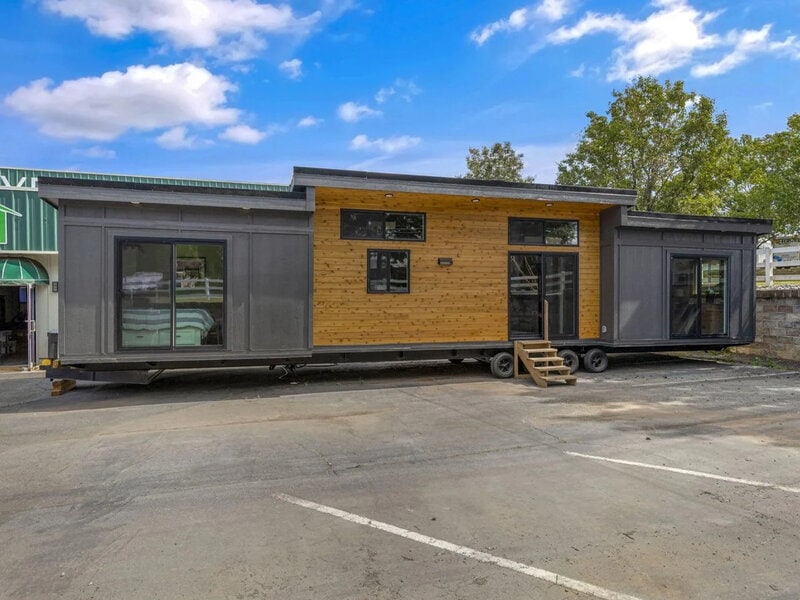
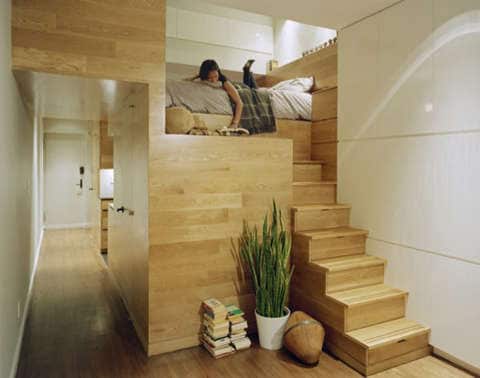
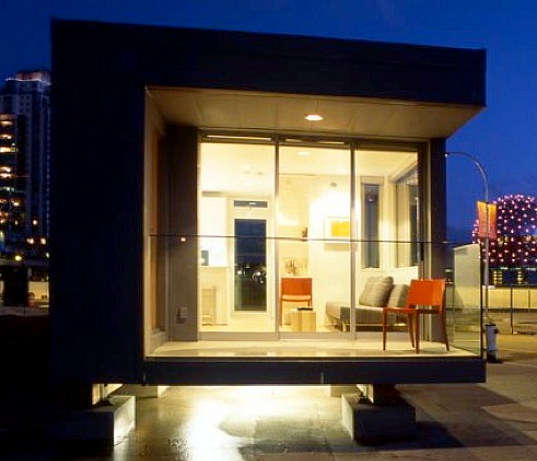
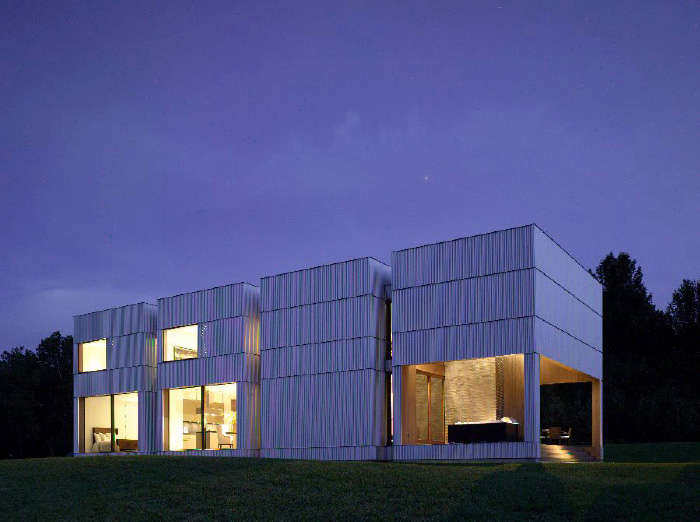
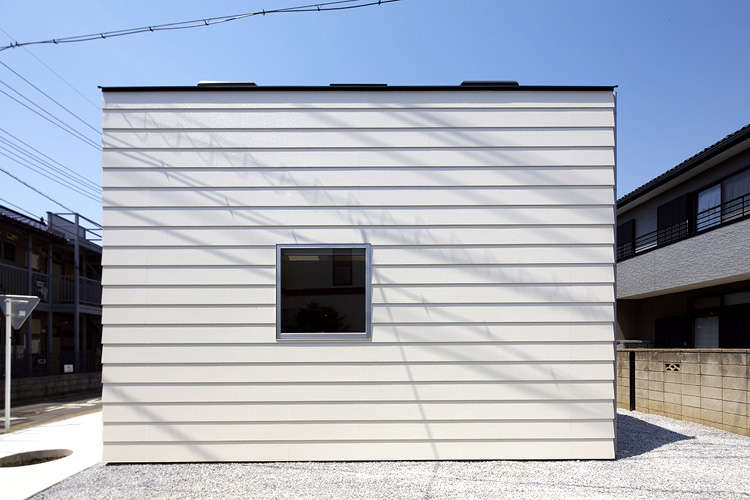
Minitecture: Tighter budgets and squeezed spaces in growing urban centers are calling for more wallet-friendly, compact housing options. Architects are answering this call by designing smaller and smaller abodes, constructing tiny, often boxy, minimalistic structures that maximize the use of space. The challenge is to create clean, uncluttered structures so that tiny living doesn’t mean cramped living.
Trend themes
Architects are answering the call to design affordable, compact, minimalistic structures that maximize the use of space.
Creating clean, uncluttered structures that utilize smaller spaces to their fullest potential is a growing trend in modern architecture.
Architects are thinking outside the box and experimenting with sizes and structures to offer consumers a unique and euphoric living experience.
Industry implications
The rise of designing and building tiny, affordable, and sustainable structures to minimize space use could provide a new and profitable niche for builders and architects.
Efficient use of space and minimalistic, clutter-free designs are growing trends and interior designers must innovate to cater to customers who need more space.
As people move towards living in smaller spaces, the real estate industry can explore new types of properties and find new ways to market and lease them.
Trend signals
Trend score 5.6 out of 10, from popularity 76%, activity 84%, freshness 8%.
Evidence
Jordan Parnass Digital Architecture Designs Small East Village Apartment
Innovative architectural designs that cater to small-space living can help tackle urban housing challenges while delivering better living experiences.
The L41 Home is Designed for Uneasy Economic Times
The L41 Home's focus on affordable housing creates opportunities for disruption in the real estate market, especially in catering to niche markets like seniors and military person…
The Tsai Residence is a Boxy Design by HHF Architects and Ai Weiwei
Opportunity for art collectors to seek simplistic structural designs that enhance the lighting conditions for displaying their artwork.
The House in Saitama by Satoru Hirota Architects
Creating a new market for homeowners who desire an innovative, yet simple twist on modern home design.
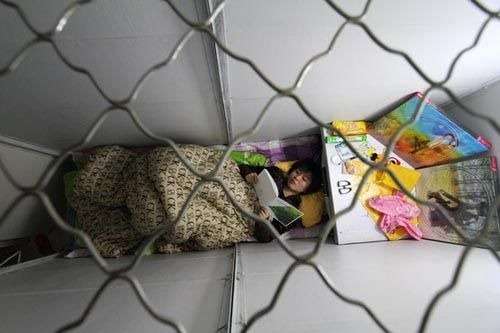
Beijing's Capsule Apartments Rent for Less Than $35 Per Month
The real estate industry can explore opportunities to develop and market small-scale, cost-effective housing options like capsule apartments.
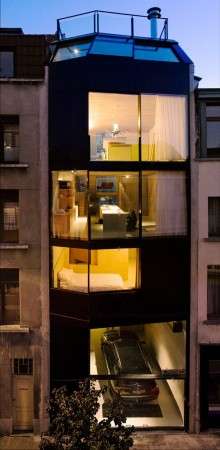
The Crepain Spaens House Maximizes Space in Antwerp
The real estate industry can leverage the trend for small-space architecture to create more affordable housing solutions for urban living.
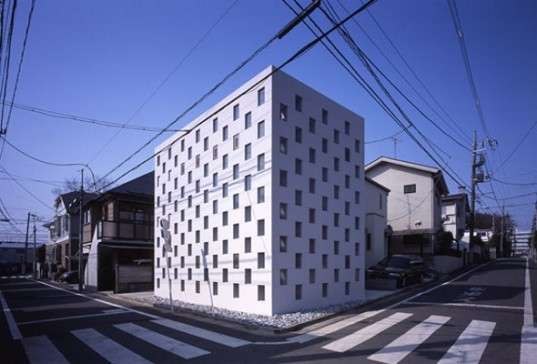
Yasuhiro Yamashita Builds a 'Cell Brick' House Out of Steel Boxes
The construction industry can explore disruptive innovation in modular building systems using steel boxes to create affordable and sustainable housing options.
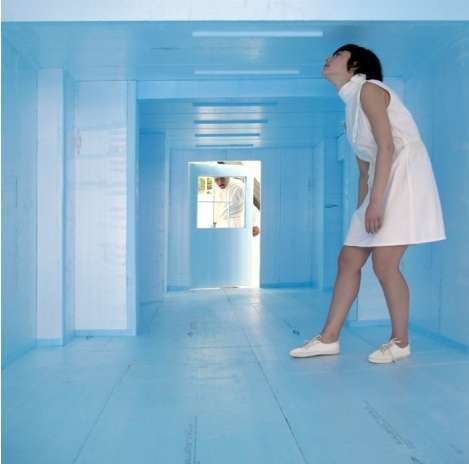
'Half Real' by Point Supreme Architects Will Make You Feel Like a Giant
Exploring new ways to create unique and mind-altering structures.
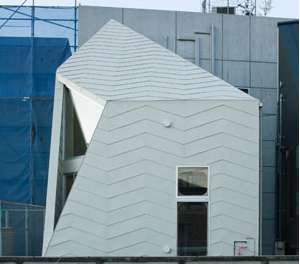
The Futuristic Tsubomi House by Flathouse
Architects can use this design as inspiration to create unique, futuristic homes that utilize natural light and create a sense of spaciousness and luminosity.