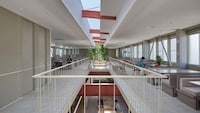
Shuhei Goto Architects are given the task to overhaul a former lecture hall and repurpose it as a multi-level work space. The project is located in Shizuoka, Japan. The local studio worked alongside creative agency Loftwork.
The client—logistics company Suzuyo—had requested " a multi-use room where employees can work or take their breaks and the company can hold events and lectures." This decision contributes to both the culture of the company and the productivity of its workers.
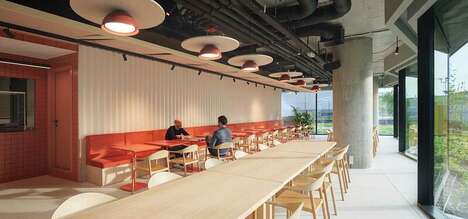
The focus of Shuhei Goto Architects when designing the multi-level work space was to optimize the use of space. As a result, the studio adds box-like steps to the periphery so "people can circulate freely." The studio shared with Dezeen that "by fully utilizing the space in all directions, a new sense of distance among those present is generated, which is totally different the sense of distance in conventional office spaces."
Image Credit: Kenta Hasegawa
What Makes This Trend Stand Out
- Multi-level Work Spaces
- Creating multi-level work spaces to optimize space usage and promote collaboration.
- Flexible Office Design
- Designing office spaces with box-like steps to allow for free circulation and generate a new sense of distance.
- Multi-use Work Environments
- Repurposing former lecture halls into multi-use work spaces for employees to work, take breaks, and hold events.
Sectors Adopting This
- Architecture and Design
- Opportunities in designing and renovating office spaces to incorporate multi-level work areas.
- Creative Agencies
- Collaborating with architects to create innovative office environments that promote productivity and flexibility.
- Logistics
- Integrating multi-use work spaces within logistics companies to enhance employee culture and engagement.