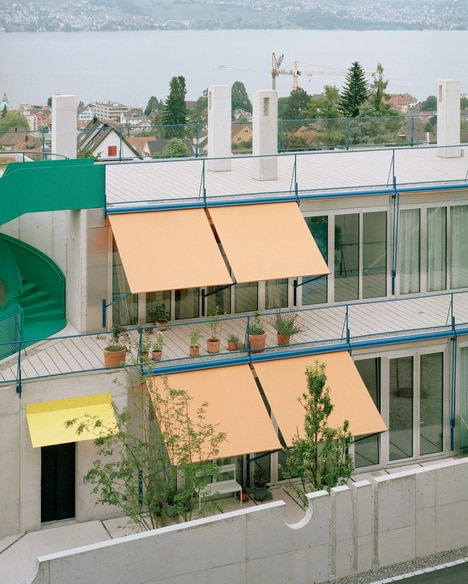
MFH Dali Rain may share a name with the famous surrealist, but the building in the city of Rain, Switzerland, looks more like something out of an MC Escher drawing. The concrete apartment complex's southern facade features dramatically cantilevered balconies that are crosshatched one on top of another, giving the building the appearance of stretching out and grasping for more space.
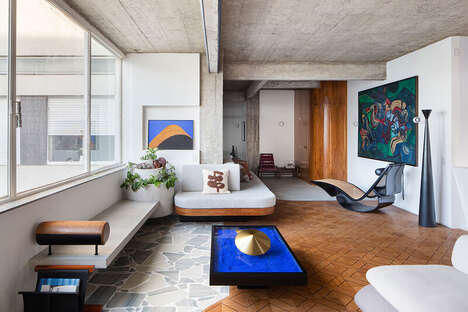
The general design aesthetic of MFH Dali Rain is Brutalist, with the squat frame being composed of thick columns of concrete interspersed with large windows. The Brutalist style is even more apparent on the inside of the apartment, as the public spaces are starkly plain, consisting of little more than concrete. Nonetheless, the apartment building's intertwined balconies give it character that sets it apart from the other structures that adhere to Brutalism.
Key Themes Behind This Trend
- Crosshatched Balconies
- Opportunity for architects and designers to create unique and visually striking buildings by incorporating crosshatched balconies.
- Cantilevered Viewpoints
- Potential for architects to create innovative structures that use cantilevered balconies to provide unique views and expand usable space.
- Brutalist Aesthetics
- Opportunity for interior designers and developers to embrace the stark and minimalistic style of Brutalism in residential and commercial spaces.
Where This Applies
- Architecture
- Architects can explore new design concepts using crosshatched balconies and cantilevered structures.
- Real Estate
- Developers can create distinctive residential and commercial properties with unique Brutalist aesthetics.
- Interior Design
- Interior designers can incorporate Brutalist elements into residential and commercial spaces to create a minimalist and industrial look.