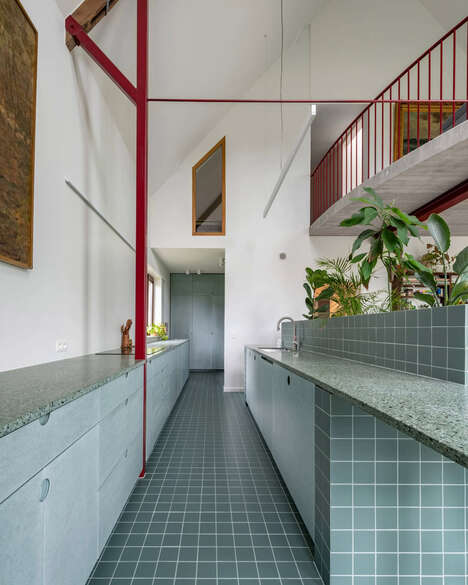
Local design studio Atelier Rampazzi designs the Residenza Carèsg, which is a row of homes located in Verscio, Switzerland. The trio of houses is defined by a shell of reinforced concrete materials that is then further offset by warm timber paneling. The set of homes is found right next to a working vineyard within the Swiss Alps, made to fully experience the sun from the south.
Founder of Atelier Rampazzi, Luca Ramazzi explains the design process to Dezeen, stating, "The way we discover forms, volumes, and material of every project is by keeping straight a simple concept. In this case, [it was] the rhythms, orientation, warmth, and socio-historical issues related to the grape cultivation. We were working with the wine filar lines, like rows of grapes where you can walk into without any obstacle."
Image Credit: Simone Bossi
What Makes This Trend Stand Out
- Reinforced Concrete Housing
- Atelier Rampazzi designs the Residenza Carèsg row of homes with a shell of reinforced concrete materials.
- Warm Timber Paneling
- The Residenza Carèsg homes feature warm timber paneling that offsets the reinforced concrete materials.
- Sun-experienced Homes
- The Residenza Carèsg homes are strategically designed to fully experience the sun from the south.
Sectors Adopting This
- Architecture
- Architects and designers can explore innovative techniques to incorporate reinforced concrete materials in housing projects.
- Interior Design
- Interior designers can leverage warm timber paneling to create a harmonious and inviting aesthetic in residential spaces.
- Real Estate Development
- Real estate developers can focus on creating sun-experienced homes that offer energy-efficient and comfortable living environments.