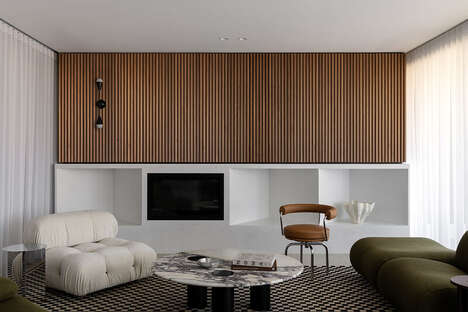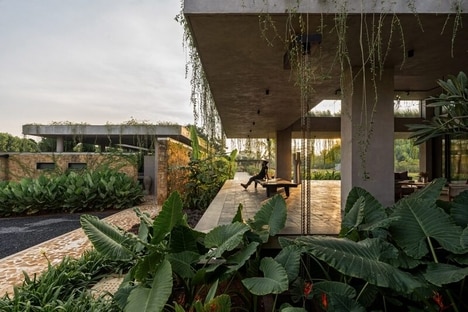

Prototype Design Lab designed a gorgeous family home in Mississauga, Canada.
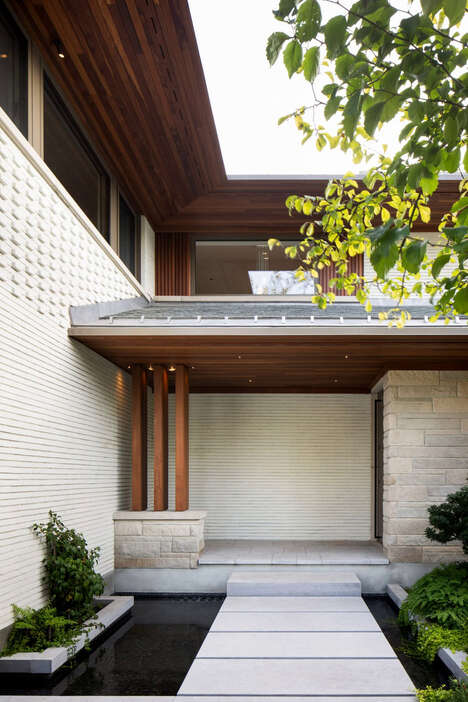
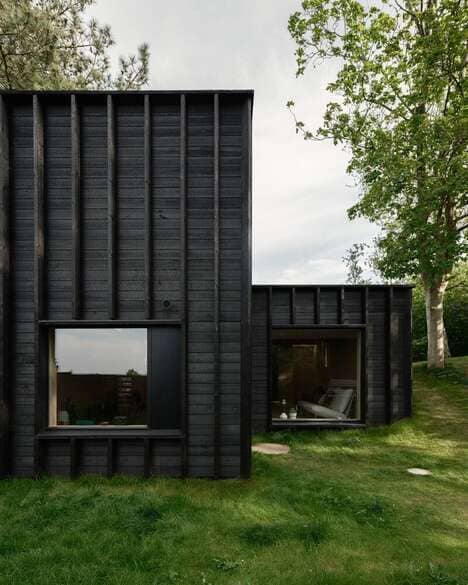
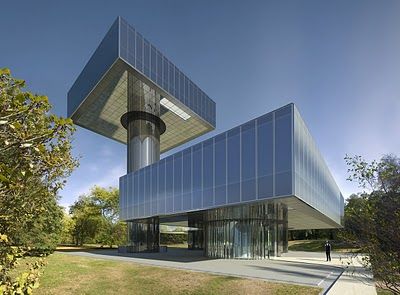
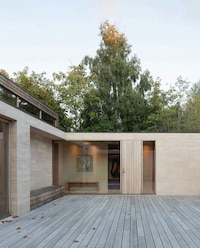
Made up of three slipping volumes of varying heights and lengths, the Aldo House is immediately visually arresting. Each volume is placed in accordance to the site and its conditions, creating a secondary staggered affect. To continue to differentiate them, the volumes are clad with different materials (wood planks, white quartz stone and corten steel) each of which were chosen to reflect the function of its interior.
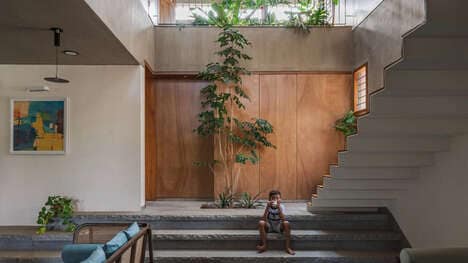
Inside, a full-length atrium (capped by a skylight) offers much in the way of natural light. Guests enter the atrium upon arrival, and as they continue through the space they encounter a suspended staircase that runs parallel to the indoor bamboo garden.
What Makes This Trend Stand Out
- Slipping Volume Homes
- Designing homes with varying heights and lengths arranged to reflect function of its interior.
- Innovative Material Cladding
- Exploring various materials to use on the exterior of buildings to differentiate volumes of a space.
- Full-length Atriums
- Designing homes with full-length atriums to enhance natural light.
Sectors Adopting This
- Architecture
- Pushing the boundaries of traditional architecture with innovative designs.
- Construction
- Experimenting with new materials and techniques in construction.
- Real Estate
- Incorporating natural light design into real estate properties to increase value and energy efficiency.