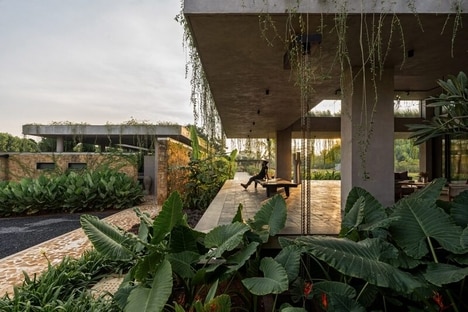
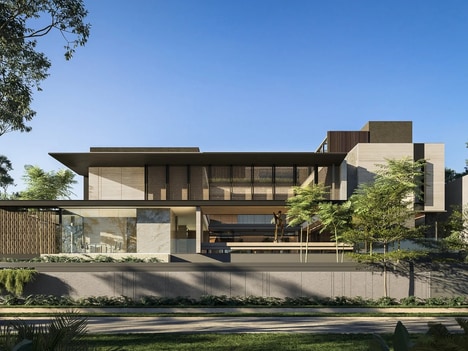
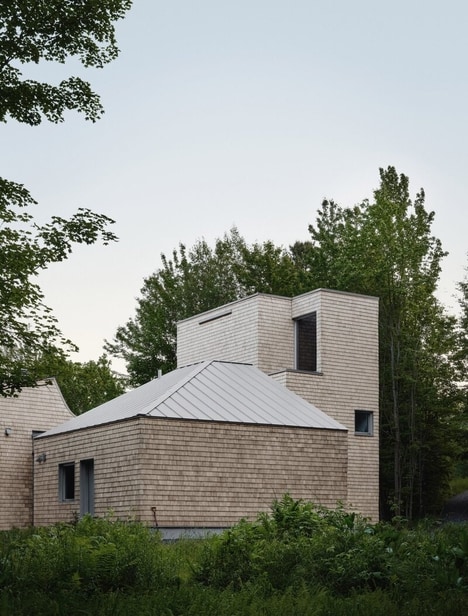
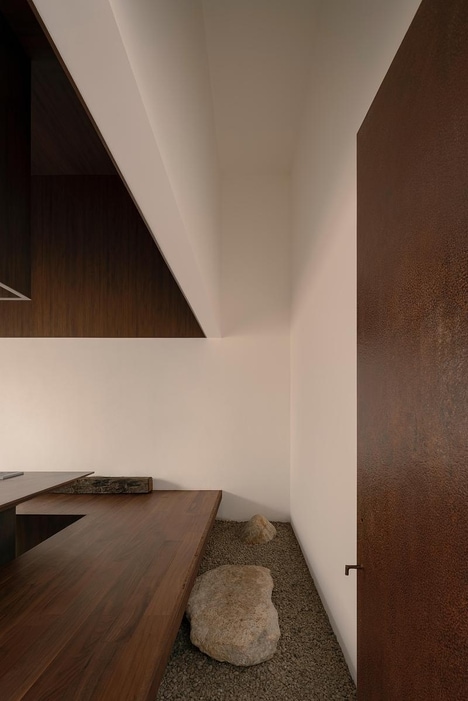
Wahana Architects, a Jakarta-based firm led by Rudy Kelana, has completed El House. This 1,158-square-meter residence on a 730-square-meter site was conceived not merely as a home but as a welcoming oasis designed to foster connections across generations and relationships. It serves as a warm refuge for extended family, close friends, and professional colleagues.
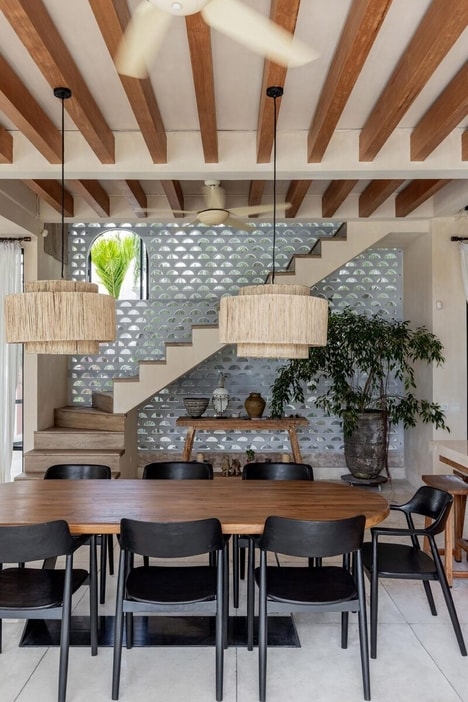
The spatial order of El House radiates outward from a central core featuring an expansive living and dining area, conceived as the social heart of the home. It offers flexibility for both intimate dinners and larger gatherings, supported by a carefully integrated professional-grade kitchen that extends the notion of connectivity and refined hospitality.
The architectural concept of layering dictates the spatial hierarchy, with the house divided into two distinct volumes demarcated by a slender, elongated transitional space articulated as a linear reflective pond that induces moments of pause and contemplation while establishing a sensory relationship with the natural surroundings.
Image Credit: Mario Wibowo
What's Driving This Trend
- Multigenerational Social Homes
- Residences designed around extended family, friends, and colleagues reflect demand for adaptable domestic spaces that merge private living with hospitality-grade gathering functions.
- Reflective Water Transitions
- Linear ponds and contemplative thresholds introduce sensory architecture into residential layouts, creating openings for materials, maintenance systems, and climate-responsive design solutions.
- Layered Spatial Planning
- Segmented home volumes organized around a central social core highlight new possibilities for flexible zoning that balances connection, privacy, and ceremonial movement.
Who This Affects Most
- Residential Architecture
- High-end homes centered on social cohesion and layered circulation point to emerging value in designs that support both everyday intimacy and large-scale hosting.
- Interior Design
- Integrated living, dining, and professional kitchen environments expand the role of interiors into refined hospitality ecosystems suited for hybrid personal and professional use.
- Landscape Design
- Water features positioned as transitional spatial elements show how outdoor systems can become emotional, environmental, and experiential infrastructure within luxury residences.