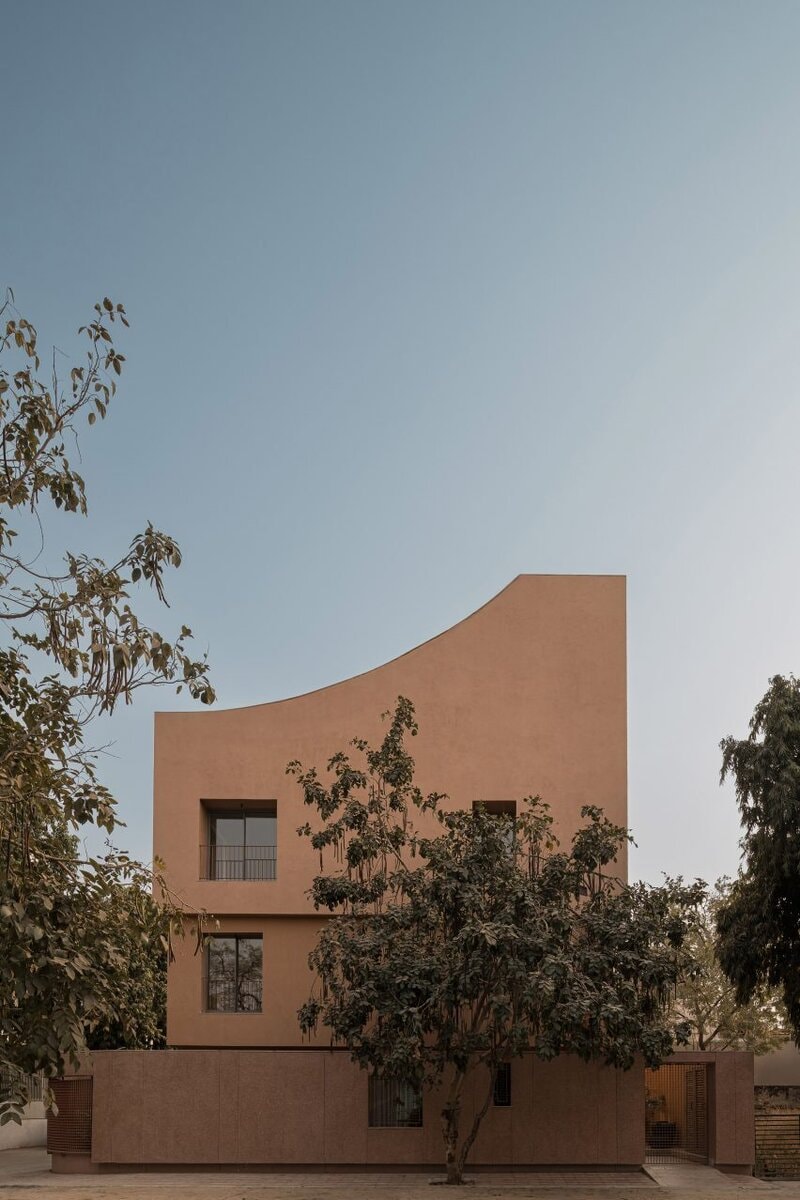
The LJ House is a 585-square-metre residence in Ahmedabad designed by Studio Saransh and Iksoi Studio for a multigenerational family of six. Organized across four levels, the home draws on the social and climatic principles of the city's traditional pol houses through interconnected communal spaces, peripheral courtyards, and passive cooling strategies. Gently curved rooflines soften the monolithic form while reducing dust accumulation and structural loads, and a sculptural staircase creates a central circulation spine beneath an asymmetrical heart-shaped void that introduces daylight into the interior.
The ground floor combines an open living room, dining area, and kitchen that extend into enclosed courtyards, while the upper levels each contain two compact bedrooms arranged around shared family spaces. A restrained palette of matte finishes, continuous stone flooring, and locally sourced teak furniture reinforces the carved architectural form.
Image Credit: Ishita Sitwala
What Makes This Trend Stand Out
- Contemporary Courtyard Living
- Urban residences that reinterpret traditional courtyard layouts create opportunities for climate-responsive homes that balance privacy, social connection, and natural ventilation.
- Passive Cooling Architecture
- Buildings designed around airflow, shade, thermal mass, and daylight point to innovation in low-energy residential design for hot and dense urban environments.
- Multigenerational Spatial Design
- Flexible homes organized around shared family zones and compact private rooms reflect new possibilities for accommodating extended households without sacrificing comfort or autonomy.
Sectors Adopting This
- Residential Architecture
- Architecture practices can differentiate through culturally rooted housing models that modernize vernacular forms for contemporary lifestyles and environmental demands.
- Sustainable Construction
- The use of passive systems, local materials, and structural efficiency signals growth potential for construction approaches that reduce operational energy and embodied impact.
- Interior Design
- Restrained material palettes, built-in communal spaces, and locally crafted furniture reveal demand for interiors that integrate heritage, durability, and spatial continuity.