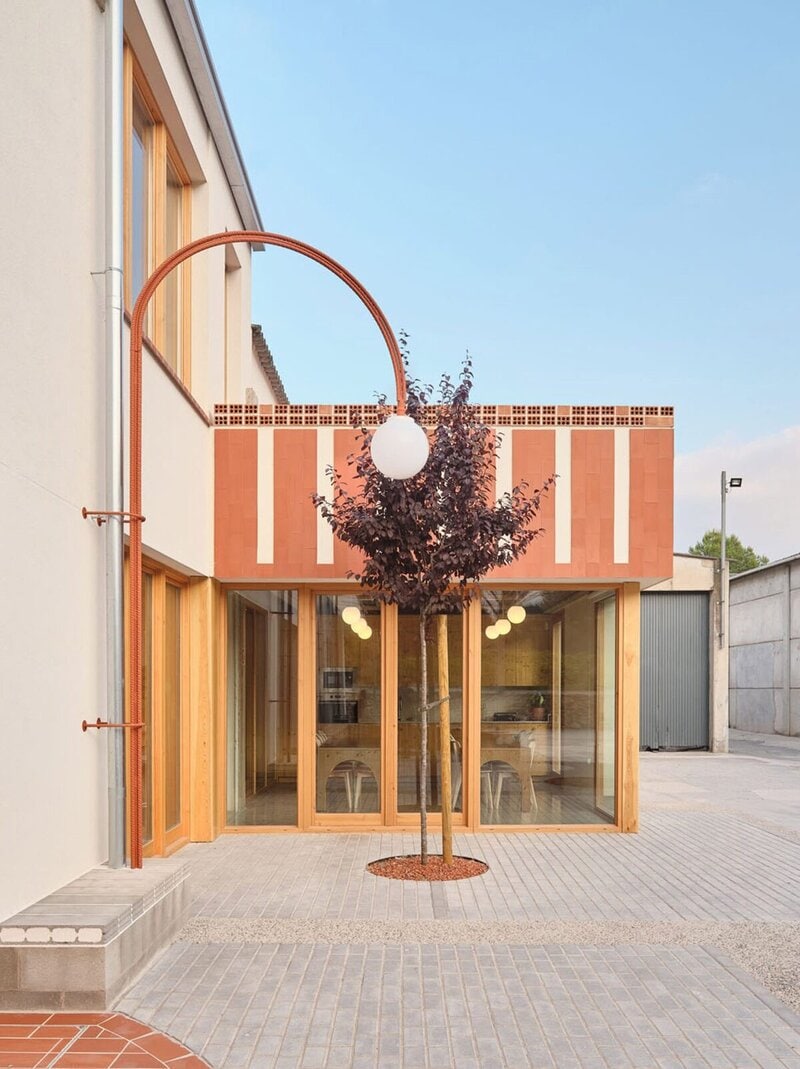
The Tuvatèxtil project by NUA Arquitectures transforms a former textile warehouse in El Pont d'Armentera, Catalonia, by inserting a freestanding timber office structure within the existing concrete-and-brick shell. Developed for one of the region's remaining textile manufacturers, the renovation preserves the industrial building while introducing two levels of offices and meeting rooms enclosed by timber and glass partitions. A communal plaza marks the entrance beneath a vaulted concrete and terracotta-colored steel canopy, while a single-storey dining area and kitchen extend beyond the original warehouse footprint with views across the square.
A terracotta-paved circulation route connects the plaza to the office interiors before descending to the warehouse floor through a staircase and ramp overlooked by a timber balcony. Existing concrete and brick structures were reinforced to accommodate new openings and skylights, while exterior insulation upgrades improved the building envelope. Recycled stone from the original site is paired with lightweight timber and ceramic construction throughout the adaptive reuse project, preserving the warehouse's industrial character while introducing contemporary workspaces.
Image Credit: Adrià Goula
Why This Trend Is Growing
- Timber-in-shell Workspaces
- Freestanding timber office structures inside existing industrial shells reveal new value in low-disruption workplace expansion that preserves heritage while modernizing performance.
- Industrial Adaptive Reuse
- Former manufacturing buildings are becoming flexible business environments, creating openings for design systems that merge preservation, efficiency, and contemporary employee amenities.
- Material-circular Renovation
- Reused site stone, lightweight timber, and upgraded envelopes point to renovation models where circular materials support lower-impact construction and distinctive brand identity.
Industries Being Reshaped
- Architecture and Design
- Architectural firms can differentiate through hybrid renovation strategies that insert modern spatial programs into aging industrial assets without erasing their original character.
- Commercial Real Estate
- Warehouse-to-office conversions expand the potential of underused properties, especially in regional markets seeking resilient assets with authentic industrial appeal.
- Sustainable Construction
- Demand for timber, ceramic, recycled, and insulation-based retrofit solutions signals growth for suppliers delivering lower-carbon systems tailored to adaptive reuse projects.