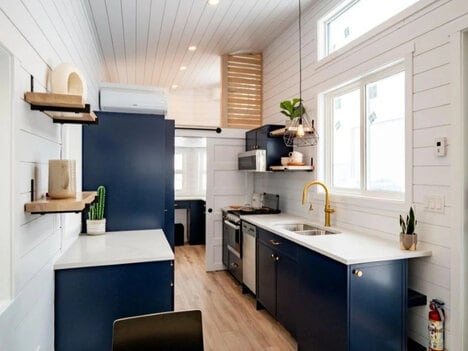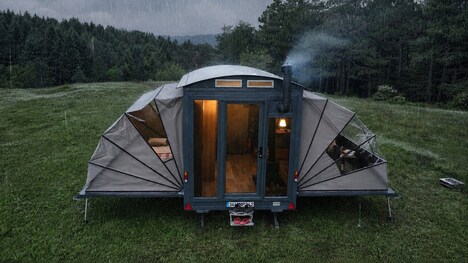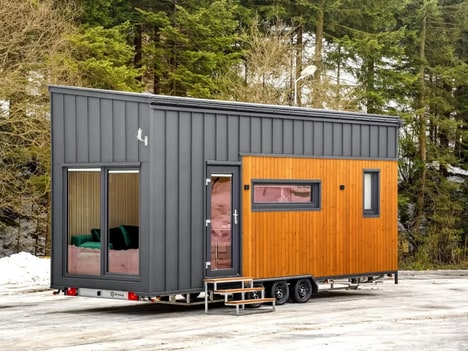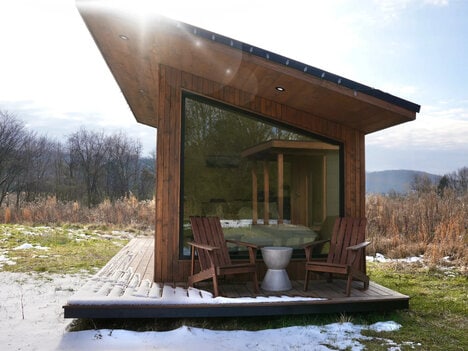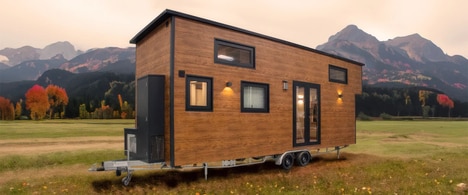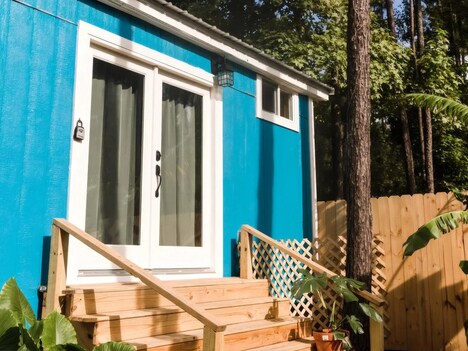
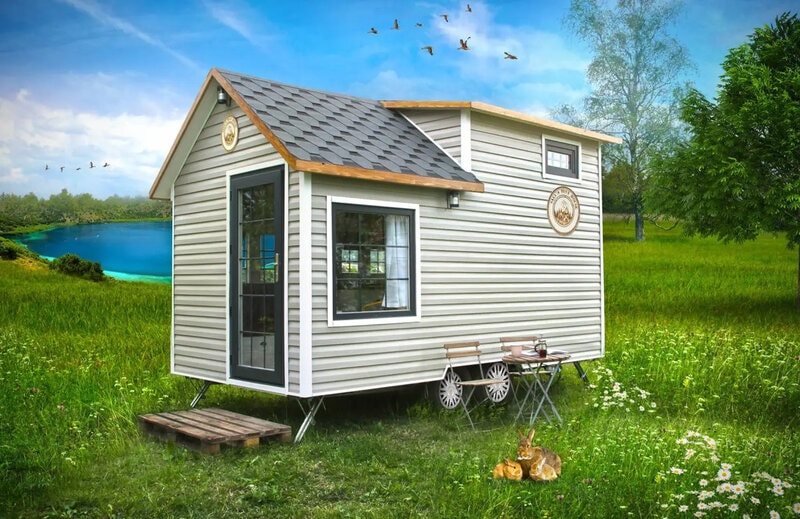
The Sunrise Tiny House has been designed by Saly Karavan as a compact, towable tiny home that tackles nomadic living by drawing inspiration from the classic cottage construction.
The home is based on a double-axle trailer and finished with a wood-focused cladding, while a shingled roof further adds to its profile as a real dwelling, not just a novelty. The home measures in at 20-feet with a road-ready width to support towing and features modest essentials across one floor including a kitchen, bathroom and living space. A bedroom loft offers space for two, while the living room will also sleep two to accommodate families or couples.
The Sunrise Tiny House is available in both an off-grid model and with a standard RV-style hookup to support varying lifestyle requirements.
Image Credit: Saly Karavan
Key Themes Behind This Trend
- Cottage-inspired Mobility
- Classic residential aesthetics blended with towable formats create demand for portable homes that feel permanent, emotional and design-led rather than purely utilitarian.
- Flexible Off-grid Living
- Dual power and utility configurations reflect growing interest in adaptable housing that can shift between remote independence and campground-style convenience.
- Family-sized Tiny Homes
- Compact layouts with lofts and convertible sleeping areas expand tiny house appeal beyond solo occupants to couples, small families and vacation property buyers.
Where This Applies
- Tiny Home Construction
- Builders can differentiate compact dwellings through architectural detailing, premium materials and layouts that balance mobility with a traditional home atmosphere.
- Recreational Vehicles
- RV-adjacent housing formats signal a convergence between travel trailers and permanent-feeling micro-homes for consumers seeking comfort during mobile living.
- Sustainable Housing
- Smaller footprints, towable structures and off-grid-ready systems support alternative residential models aligned with affordability, resource efficiency and location flexibility.