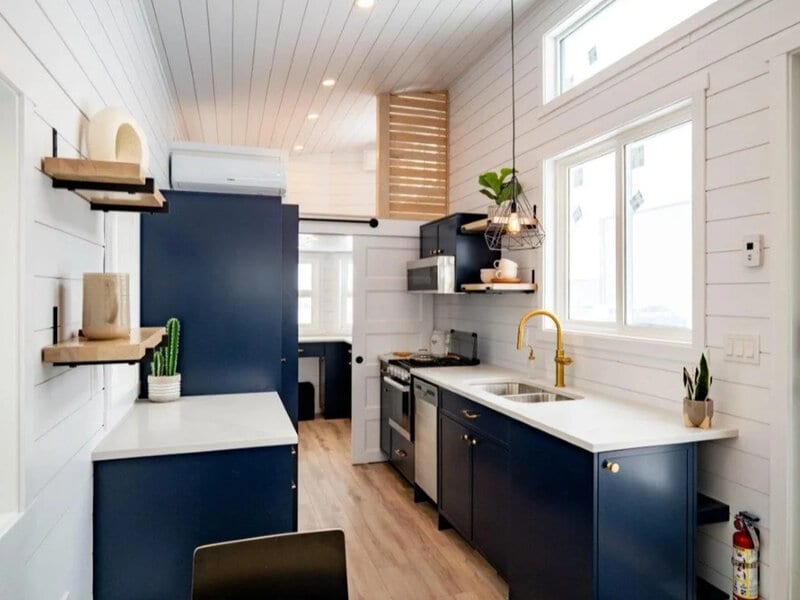
The Laurel tiny home is a custom build by Teacup Tiny Homes based on the company's Bernice plan. Measuring 423 square feet on a 34-foot triple-axle trailer, the road-legal home accommodates up to four people while remaining within the standard 8.5-foot transport width. White vertical siding, a black metal roof, and a modern farmhouse interior define the design, while propane-powered underfloor heating, integrated staircase storage, an electric fireplace, and white tongue-and-groove walls maximize comfort throughout the compact layout.
The galley kitchen includes a four-burner propane stove, oven, refrigerator, freezer, microwave, twin-basin stainless steel sink, dishwasher, and a dining table for two. A sliding barn door opens to a bathroom with an L-shaped vanity, flushing toilet, and a combined bathtub and shower, a feature rarely found in road-legal tiny homes. Two loft bedrooms each accommodate a double bed, with the primary loft accessed by stairs and the second by ladder.
Image Credit: Teacup Tiny Homes
Why This Trend Is Growing
- Family-sized Micro Living
- Compact homes designed for multiple occupants are expanding tiny living beyond singles and couples, revealing potential for space-efficient layouts that support broader household needs.
- Road-legal Comfort Homes
- Transportable residences with full kitchens, heating, storage, and bathrooms are redefining mobility as a premium residential feature rather than a compromise.
- Multi-loft Space Optimization
- Layered sleeping areas and integrated storage systems highlight how vertical design can unlock greater functionality in small-footprint housing.
Industries Being Reshaped
- Tiny Home Manufacturing
- Custom builders have room to differentiate through family-oriented floor plans, higher-end finishes, and full-size amenities within road-legal constraints.
- Modular Housing
- Prefabricated and trailer-based homes are creating new pathways for flexible residential supply in markets facing affordability and land-use pressure.
- Compact Interior Design
- Demand for livable small spaces is elevating furniture, fixtures, and storage solutions engineered specifically for dense, multifunctional environments.