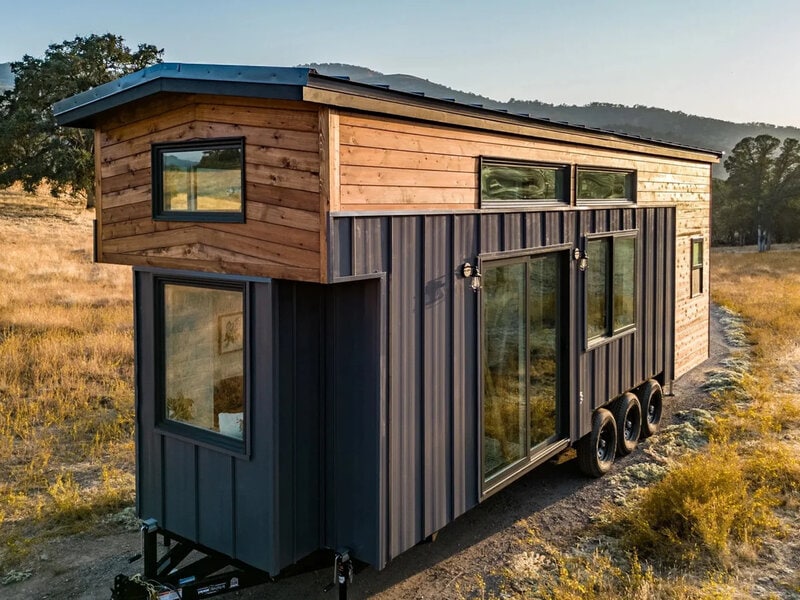
The Cedar Ridge is a 360-square-foot tiny home built on an 8.5-by-30-foot triple-axle trailer with brakes and pier jacks for stability. Designed by JT Collective Tiny Homes, the residence features cedar cladding, dark metal accents, dual-pane tempered windows, and two entry points that enhance natural light and accessibility. Inside, white shiplap walls, exposed timber beams, a window seat with integrated storage, a mini-split climate system, and a ceiling fan create a bright, functional living environment.
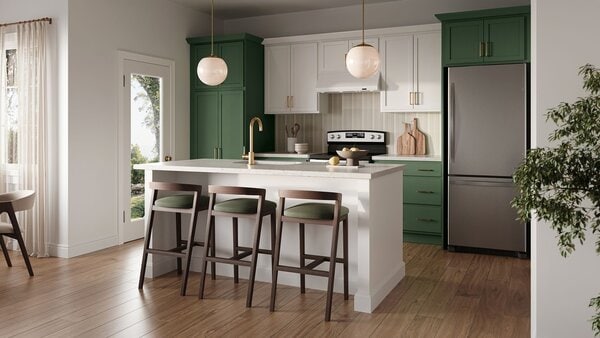
The kitchen includes butcher block countertops, a farmhouse sink, a top-freezer refrigerator, a low-profile microwave, and a choice of an induction cooktop or propane oven, while a breakfast bar accommodates two people. Storage is integrated throughout the staircase leading to the primary loft, which features a standing platform and skylight. A second loft, glass-enclosed shower, custom vanity, and standard utility hookups complete the design.
Image Credit: JT Collective Tiny Homes
What Makes This Trend Stand Out
- Mobile Farmhouse Living
- Compact homes with rustic finishes and road-ready foundations reflect demand for flexible residences that blend lifestyle aesthetics with relocatable housing models.
- Integrated Tiny Storage
- Built-in stair drawers, window-seat storage, and multiuse loft layouts highlight space optimization as a key area for rethinking small-footprint living.
- Premium Compact Interiors
- High-end touches such as butcher block counters, skylights, glass showers, and climate systems signal rising expectations for comfort in downsized homes.
Sectors Adopting This
- Tiny Home Manufacturing
- Builders are finding differentiation through customizable layouts, durable trailer foundations, and design-forward finishes that make small homes feel permanent and livable.
- Modular Housing
- Factory-built residential formats can expand through stylish, code-conscious compact dwellings that address affordability, mobility, and faster deployment.
- Residential Design
- Interior designers have new room to innovate with multifunctional furnishings, light-enhancing layouts, and premium materials tailored to limited square footage.