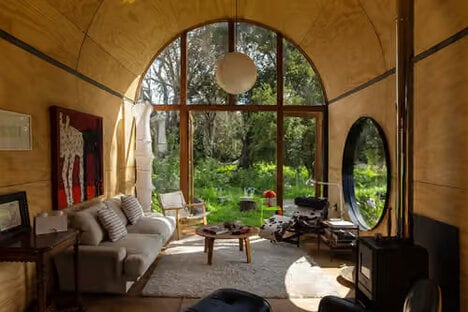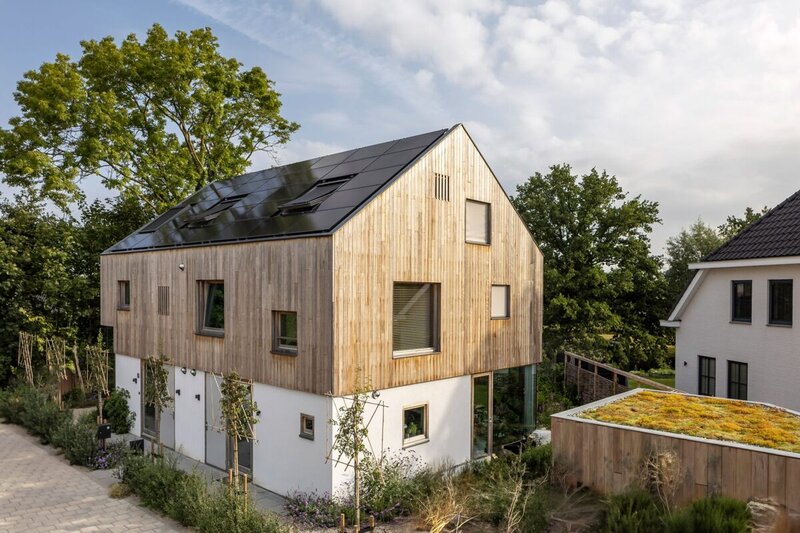
The Cohouse residence by Woonpioniers is a timber-clad family home in Cothen, the Netherlands, that combines a traditional elongated form with a contemporary interior layout. Completed as a narrow tube-shaped dwelling, the house uses a sequence of courtyards to introduce daylight, natural ventilation and planted outdoor spaces deep into the floor plan. Timber finishes define both the exterior and interior, while large glazed openings strengthen visual connections between living spaces and the surrounding gardens. The arrangement balances privacy with openness by alternating enclosed rooms and open-air courtyards throughout the building.
The structural layout organizes domestic functions along the home's linear footprint, allowing each courtyard to serve as a light well and outdoor extension of adjacent rooms. Timber construction contributes to the building's restrained material palette while emphasizing renewable building methods. The façade maintains proportions that reference local residential architecture, with the contemporary interior concealed behind a familiar silhouette.
Image Credit: Woonpioniers
What Makes This Trend Stand Out
- Courtyard-centered Homes
- Residential layouts that intersperse open-air courtyards with enclosed rooms create new possibilities for dense, daylight-filled living that blends privacy, ventilation and biophilic comfort.
- Timber-lined Interiors
- Warm renewable wood surfaces across façades and interiors point to elevated demand for low-carbon homes that make sustainable construction feel tactile, premium and domestic.
- Linear Compact Living
- Narrow elongated floor plans with strategic glazing and outdoor voids suggest fresh approaches to constrained residential sites where spatial quality depends on light, airflow and flexible zoning.
Sectors Adopting This
- Residential Architecture
- Family housing design is being reshaped by hybrid indoor-outdoor configurations that reinterpret traditional forms through contemporary comfort, privacy and sustainability expectations.
- Sustainable Construction
- Bio-based structural systems and restrained material palettes are expanding market potential for builders seeking lower-emission alternatives to conventional residential construction.
- Home Design
- Interior planning that connects rooms to planted courtyards and garden views signals growing value in wellness-oriented domestic environments with natural materials and passive climate benefits.