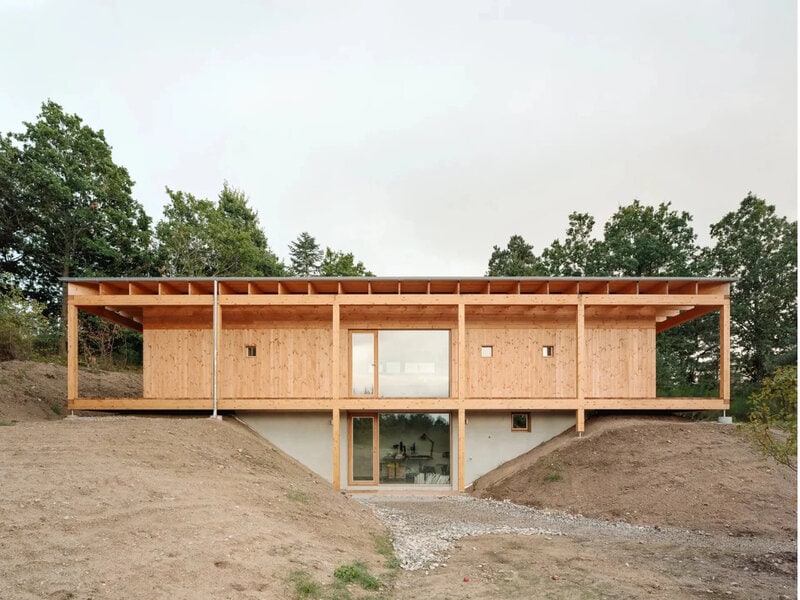
House in Ebeltoft is a 140-square-meter home by Høyer Arkitektur with interiors by Maria-Therese Grant, positioned on a glacial moraine plateau in eastern Jutland, Denmark. A broad roof with deep overhangs shelters the timber structure, while a column-and-beam system eliminates the need for load-bearing interior walls. Twelve 3.6-by-3.6-meter rooms are organized around a central gravel-filled atrium with a glass roof, river stones and a single tree, allowing daylight to enter from all four directions.
The modular structural system allows interior partitions to be removed or repositioned as household needs change without altering the primary framework. Unfinished spruce cross-laminated timber forms both the exterior cladding and interior surfaces, paired with pale pine cabinetry that leaves the construction exposed throughout the house. The roof extends beyond the enclosed living spaces to create sheltered outdoor areas supported by the same timber framework, reinforcing the building's relationship with the surrounding landscape.
Image Credit: Hoyer Arkitektur
Why This Trend Is Growing
- Modular Timber Living
- Flexible column-and-beam timber systems create potential for homes that evolve with changing family structures, reducing renovation waste and extending residential lifespans.
- Atrium-centered Homes
- Central glass-roofed courtyards introduce new possibilities for daylight distribution, passive ambiance and biophilic design within compact residential footprints.
- Exposed Structural Interiors
- Unfinished timber surfaces and visible construction details signal a shift toward material honesty that can streamline finishing costs while strengthening architectural identity.
Industries Being Reshaped
- Residential Architecture
- Adaptable floor plans and modular room grids present opportunities for housing models that respond more efficiently to lifecycle changes and long-term occupancy needs.
- Sustainable Building Materials
- Cross-laminated timber and low-finish wood applications expand the market for renewable construction products with lower embodied carbon profiles.
- Prefab Construction
- Repeatable structural modules and simplified assembly systems support scalable approaches to custom homes that balance design flexibility with construction efficiency.