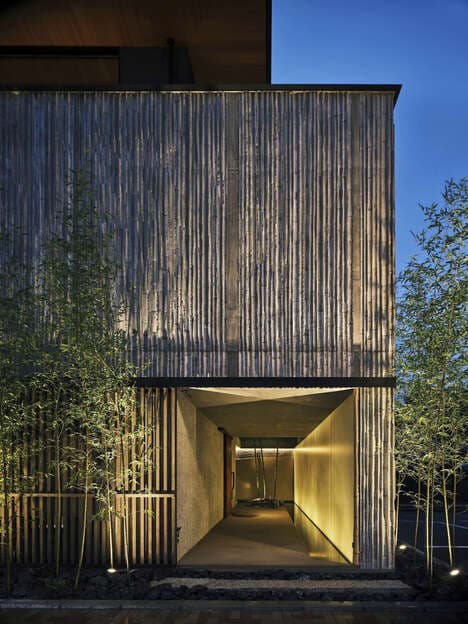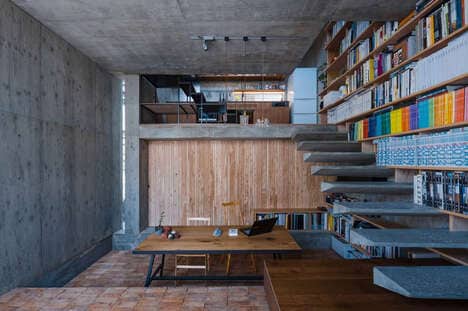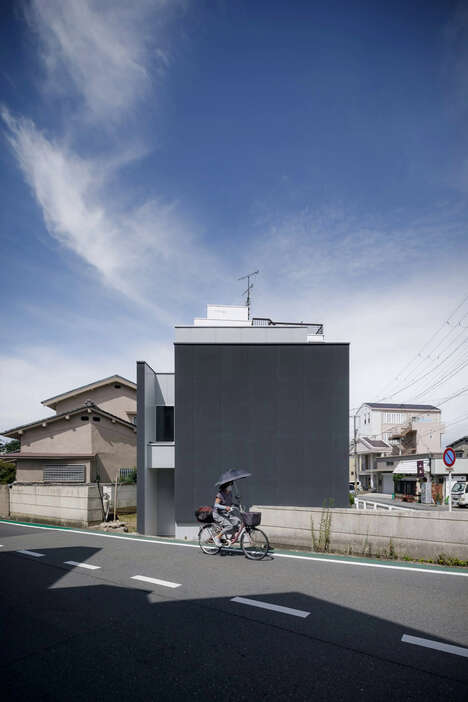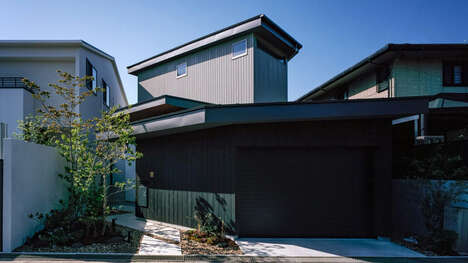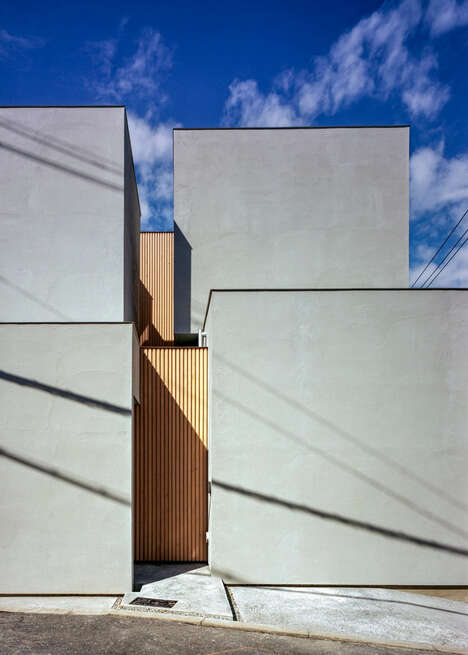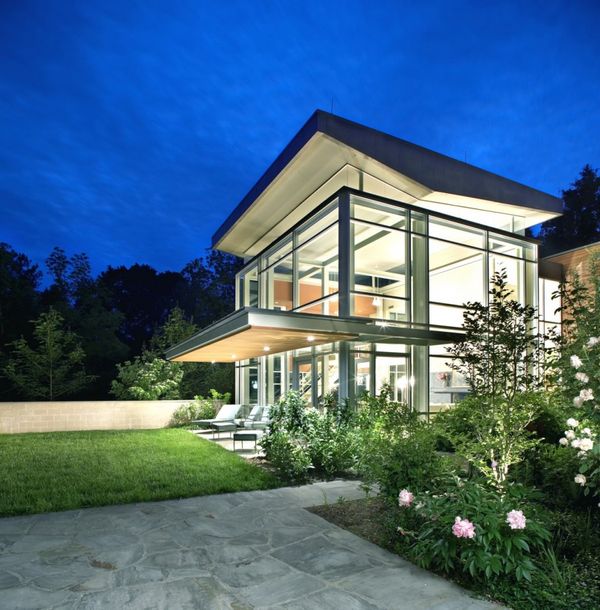

Somedays I get so sick of living in my square home, I just wish I could trade it in for a flattened rectangle. The Plus House will at first have you scratching your head thinking, “how can this be built?” or more importantly, "how can this be lived in?”
On closer inspection, however, you realize how chic and elegant this home really is. The Plus House designed by husband and wife architect Masahrio and Mao Harada, the founders of Mount Fuji Architects studio, looks like it's about to fall off a cliff, but is apparently one of the strongest built structures around. It’s life on the edge.
Key Themes Behind This Trend
- Innovative Architecture
- The Plus House challenges traditional architectural norms with its unique and unconventional design.
- Compact Living
- The flattened rectangle shape of the Plus House explores the trend of compact and space-efficient living.
- Sustainable Construction
- The strong and durable structure of the Plus House highlights the trend towards sustainable and eco-friendly building materials and techniques.
Where This Applies
- Architecture & Design
- Architectural firms can explore new possibilities in innovative and unconventional designs inspired by the Plus House.
- Real Estate
- The compact living trend can be capitalized by real estate developers who create and market small living spaces to meet the demand.
- Construction & Building Materials
- The Plus House showcases the potential market for sustainable construction materials and techniques that prioritize durability and eco-friendliness.