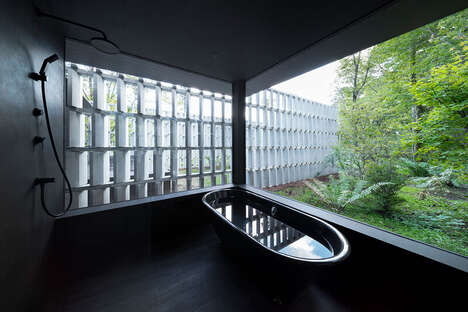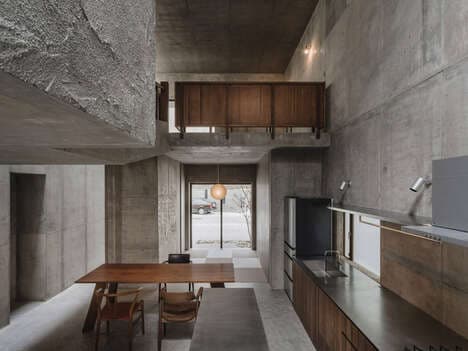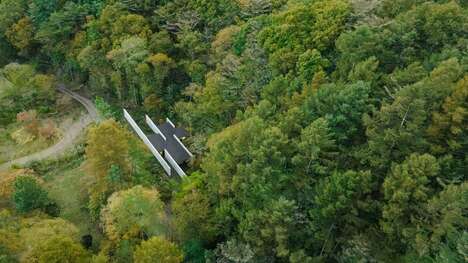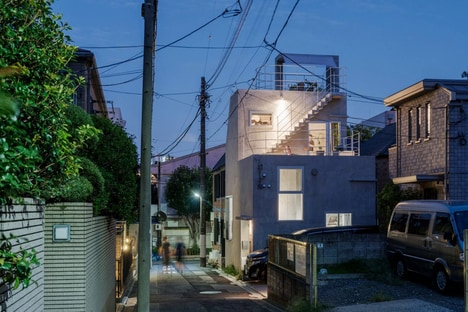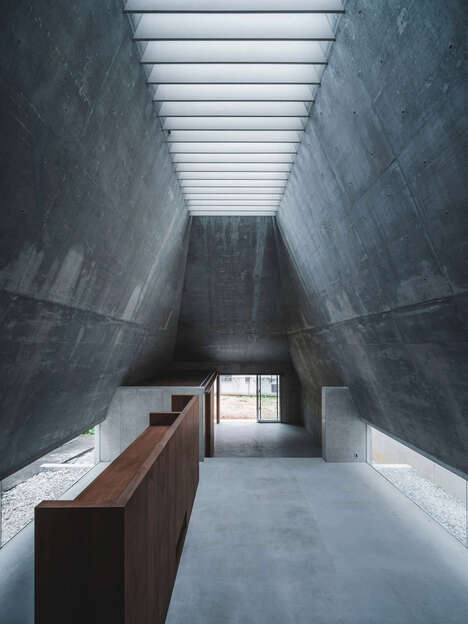
Japanese design studio FujiwaraMuro Architects designed the House in Tsurumi-ku which is a family home located on a sloped street corner in Osaka. The home is defined by a block concrete structure that has cutout sections that function as tranquil courtyards. It is set on a plinth that has been integrated into the plot and it is made up of a range of aforementioned overlapping concrete blocks with smaller sections finished in timber battens.
Architect Kosuke Katashima speaks to Dezeen about the design process, stating "By layering the boxes, we intended to create a variety of light, depth of space, and a sense of connection between the first and second floors. The building is not a symbolic opening, but rather a way to let in a variety of light through the layers from above."
Image Credit: Katsuya Taira
Key Themes Behind This Trend
- Multi-layered Architecture
- Designs incorporating overlapping structures offer unique light dynamics and spatial depth.
- Integrated Courtyards
- Using cutout sections as courtyards within concrete buildings provides serene outdoor spaces.
- Timber-concrete Hybrids
- Combining concrete with timber battens adds visual warmth and textural contrast to modern homes.
Where This Applies
- Residential Architecture
- Innovative use of layered concrete structures is redefining how residential spaces utilize light and space.
- Urban Planning
- Incorporating integrated courtyards into urban designs offers refreshing green spaces in densely built environments.
- Sustainable Building Materials
- The fusion of timber and concrete in construction supports both aesthetic diversity and structural efficiency.