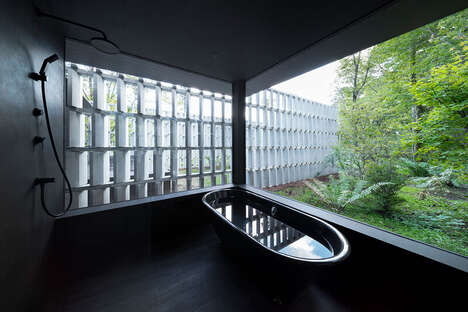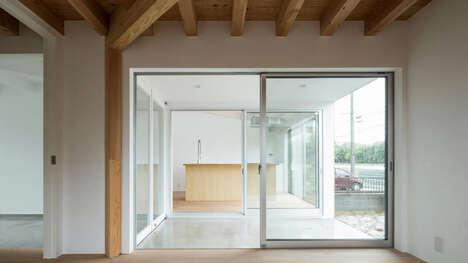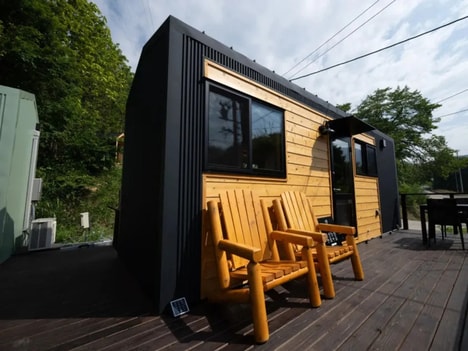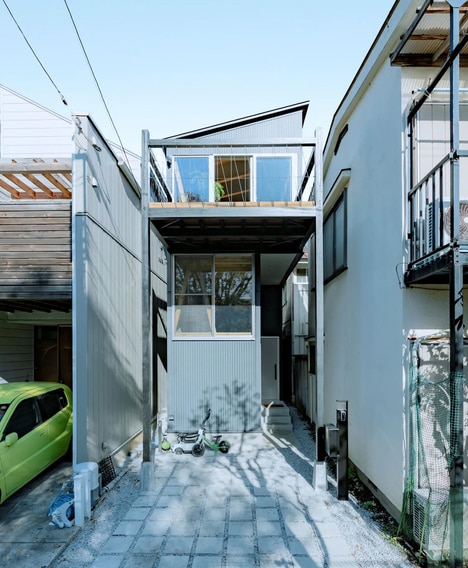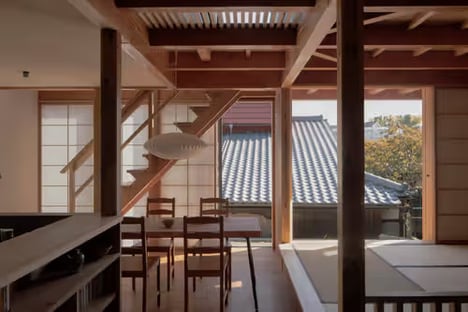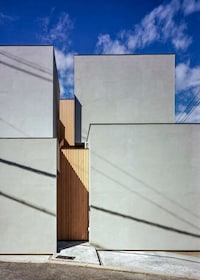
Local design studio FujiwaraMuro Architects presents a look at the new House in Fujidera created by the team. It is a family home found in Osaka, Japan, and defined by a zigzagged plan on the small base foundation of the site. Using the unique base, it can bring a 'spatial depth' to the home using a series of intersecting blocks finished in contrasting details around the small courtyards.
The team at FujiwaraMuro Architects explains, "The goal of House in Fujiidera is to create a sense of distance and spatial depth by layering many small spaces. It is also to create a sense of continuity by blurring the simple division between inside and outside. [...] This house facilitates spontaneous communication between the family members while maintaining a comfortable distance between them, whether interacting with each other, enjoying time alone, or working as needed."
Image Credit: Katsuya Taira
What Makes This Trend Stand Out
- Zigzagged Plan
- The House in Fujidera features a unique zigzagged plan that creates a sense of spatial depth and continuity.
- Contrasting Details
- The intersecting blocks of the home are finished with contrasting details, adding visual interest and enhancing the overall design.
- Small Courtyards
- Small courtyards are incorporated into the House in Fujidera, providing intimate outdoor spaces within the compact layout.
Sectors Adopting This
- Architecture
- The innovative design approach of the House in Fujidera presents opportunities for architects to explore new ways of creating spatial depth and blurring boundaries between inside and outside.
- Interior Design
- The use of contrasting details in the intersecting blocks of the home opens up possibilities for interior designers to play with textures and color schemes in creating visually striking spaces.
- Urban Planning
- The incorporation of small courtyards in compact residential designs like the House in Fujidera offers urban planners a solution for maximizing outdoor spaces in densely populated areas.