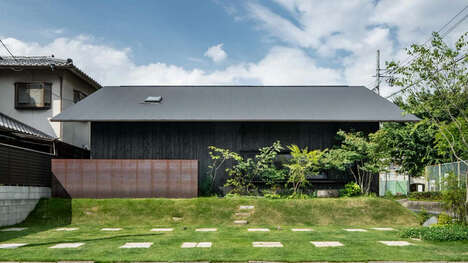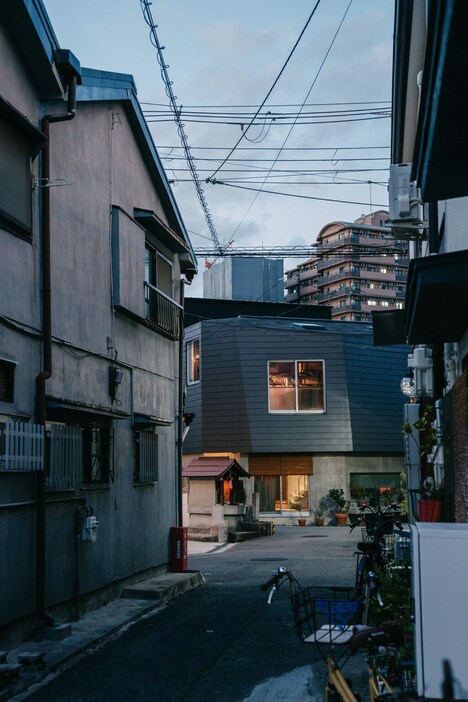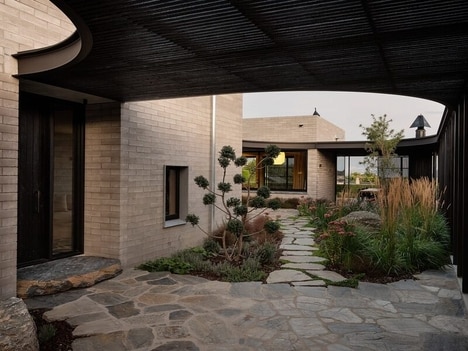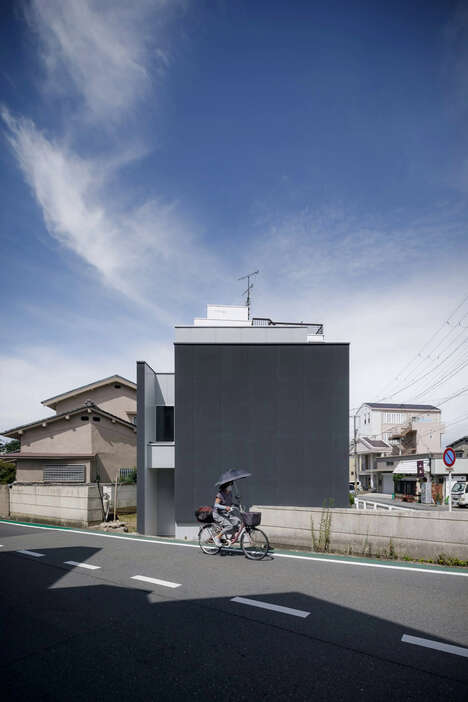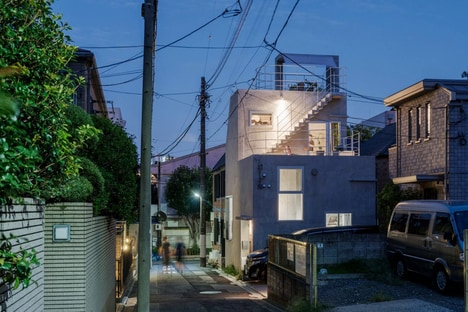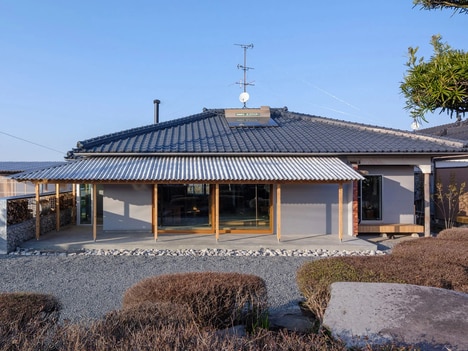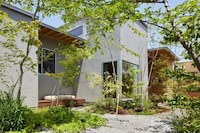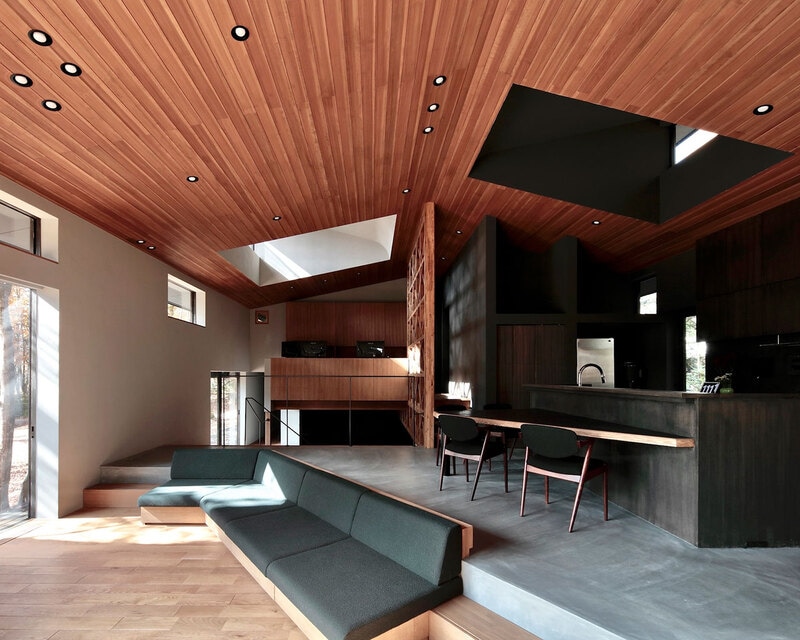
Takeshi Hirobe Architects creates the YMK Residence in Karuizawa, Japan. It is a rural retreat that is imagined for a client who is moving from the busy city life to the calm environment of Nagano. The main focus was to create a space to work remotely while connecting with nature.
The site is comfortably between a wooded incline and has a valley stream bordering it. This also works as a natural buffer from the homes around the YMK house. Notably, the location has sub-zero winters, which means that the construction had to accommodate this. The foundation is placed well below grade and instead of treating this as just a substructure, it became a feature. Creating a billiard room with full-size tables and a rec area.
Image Credit: Takeshi Hirobe Architects
Key Themes Behind This Trend
- Nature-integrated Architecture
- Architectural designs that seamlessly blend with natural landscapes offer opportunities for innovative home designs that prioritize harmony with the environment.
- Remote-work Living Spaces
- Demand for homes that support remote work while fostering a connection to nature opens avenues for creating multifunctional residential spaces.
- Substructure Utilization
- Transforming traditionally secondary structural spaces into prominent features allows for creative opportunities in residential design focused on maximizing utility and aesthetic appeal.
Where This Applies
- Architecture
- The call for environmentally-integrated housing designs is reshaping architectural practices focused on sustainable and nature-conscious living spaces.
- Real Estate
- Incorporating remote work amenities and natural elements within homes can redefine property value and market attractiveness in the real estate industry.
- Home Construction
- Construction strategies emphasizing the innovative use of foundational elements for leisure and lifestyle enhancements present new opportunities for builders and homeowners alike.