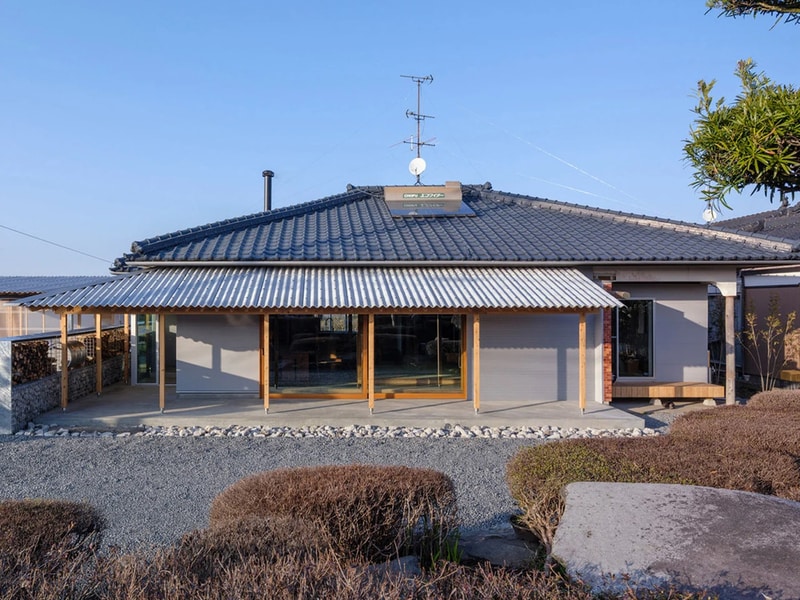
YNAS renovated and extended House in Miyakonojo as a multi-generational residence centered around openness, outdoor living, and shared circulation. The project transformed a traditional timber house in southern Japan that previously used enclosed rooms arranged along a dark L-shaped corridor separating the kitchen, dining room, bedroom, and living spaces. YNAS removed many of the interior partitions and reorganized the structure into a more continuous layout connected to the surrounding landscape.
The renovation introduced timber-framed corrugated metal canopies that extend outward from the original structure to create covered exterior zones including an outdoor kitchen and wood-fired bath. Existing timber construction was retained alongside the new industrial metal additions, combining older structural elements with updated exterior interventions. The redesigned layout allows the shared living spaces to open directly toward the garden and surrounding site while preserving the original timber framework of the ancestral home.
Image Credit: YNAS
Key Themes Behind This Trend
- Hybrid Timber-industrial Aesthetics
- Combining preserved timber structures with corrugated metal canopies suggests markets for prefabricated hybrid systems that reframe heritage buildings with contemporary outdoor extensions.
- Open Plan Multi-generational Living
- Reconfigured continuous layouts oriented toward gardens point to scalable residential models that prioritize shared circulation and adaptable privacy for aging and extended families.
- Exteriorized Domestic Functions
- Integrating outdoor kitchens and wood-fired baths under covered extensions signals new product ecosystems for weatherproofed, serviced exterior living modules.
Where This Applies
- Prefabricated Building Systems
- Demand for components marrying traditional timber joinery with industrial metalwork could disrupt prefabrication by driving hybrid kit-based assemblies tailored to heritage renovations.
- Landscape Architecture and Outdoor Living
- Emphasis on seamless indoor-outdoor flows indicates growth in engineered garden infrastructure and serviced outdoor amenity offerings that blur interior programmability.
- Heritage Renovation Consultancy
- Retention of original timber frameworks alongside contemporary interventions implies new consultancies blending conservation expertise with modern performance upgrades and integrated service delivery.