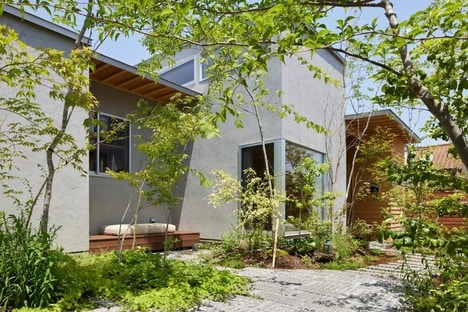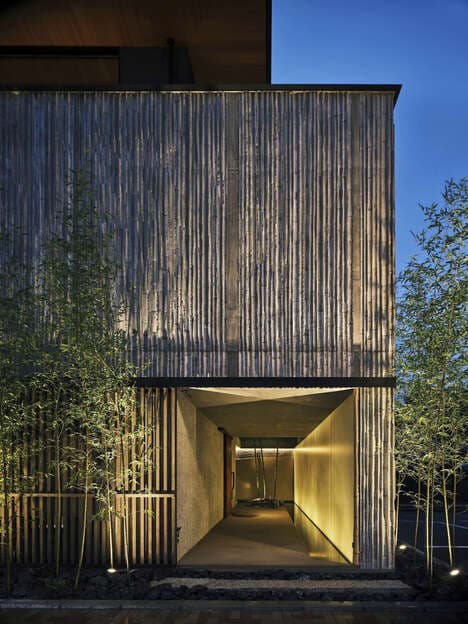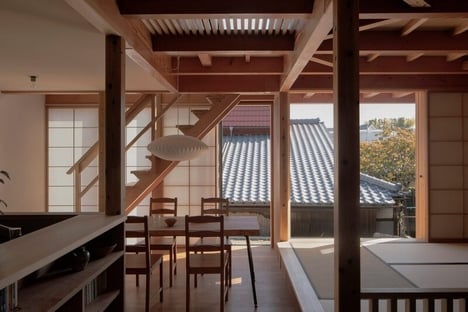
The team at CHOP+ARCHI has designed the Kumagaya House which is located in Saitama, Japan. It approaches the traditional design of 'ta-no-ji' which is a conceptual layout. This is named after the Chinese character for rice field, which is a grid-like arrangement.
The spaces also overlap, which is different from traditional configurations as the voids will function as a buffer that forms a separation between the rooms while ensuring the subtle connection between each thing. All of the spaces remain connected to the outdoors which is done on purpose to create an openness and fluid design language. Air is a big element of the design approach as the central space acts as a buffer to reduce the tension between those who are present.
Image Credit: CHOP+ARCHI
Key Themes Behind This Trend
- Dynamic-overlap Architecture
- This design concept leverages overlapping spaces to create fluidity and subtle connection between rooms.
- Air-centric Interior Design
- Incorporating air as a key design element helps reduce tension and improve overall spatial harmony.
- Outdoor-connected Living Spaces
- Ensuring every room maintains a connection to the outdoors fosters an openness and enhances lifestyle quality.
Where This Applies
- Residential Architecture
- Innovative architectural designs like Kumagaya House redefine traditional living spaces through overlapping room configurations.
- Interior Design
- Air-centric approaches offer new possibilities for creating balanced and tension-free environments.
- Sustainable Living
- Designs focused on outdoor connectivity support sustainable and integrated lifestyles with nature.