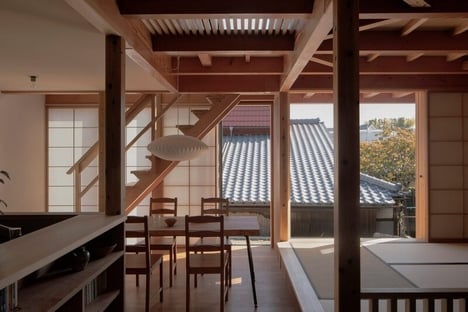
KiKi ARCHi works in collaboration with TAKiBi on the DOMA House design located in Kamakura, Japan. It is essentially a modernized iteration of the 'doma.' This is a traditional architectural design that is true to Japan, referencing the space at the entrance that can function transitionally. It joins the outside with the interior along different levels.
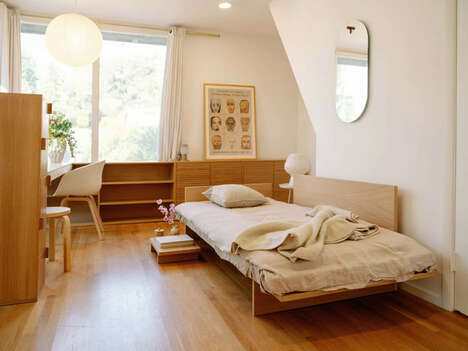
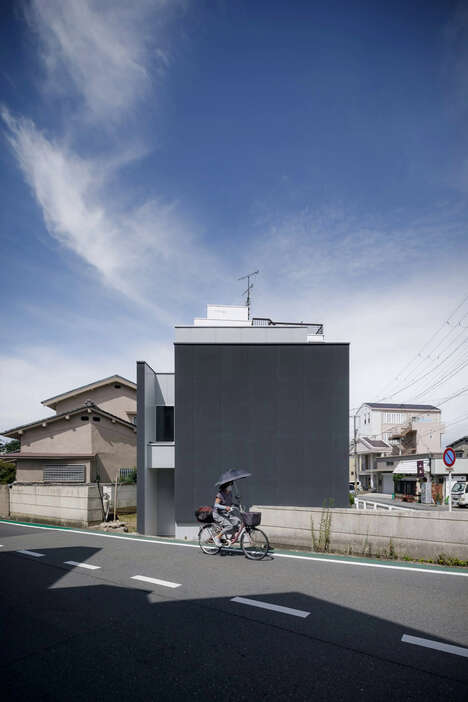
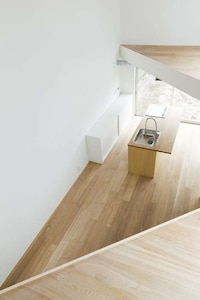
The exterior design has cement boards in a grey tone to reference the look of a stone-like finish and the interiors are designed with white walls and wooden flooring. Overall, it is designed for a modern family as the first floor opens up space to partake in various activities along with the courtyard, dining room, kitchen, and living room.
Image Credit: KiKi ARCHi, TAKiBI
What Makes This Trend Stand Out
- Traditional-inspired Architecture
- Modernizing traditional architectural designs opens up opportunities for cultural preservation and innovation.
- Multi-functional Spaces
- Designing spaces that can transition between activities highlights the potential for functional innovation.
- Natural Material Use
- Using natural materials in modern designs highlights the potential for sustainability innovation in architecture.
Sectors Adopting This
- Architecture and Design Industry
- There's potential for architects and designers to draw inspiration from traditional designs and merge them with modern approaches.
- Home Building Industry
- Innovation in multi-functional spaces and natural material use can set home builders apart and address sustainability concerns.
- Cultural Preservation Industry
- Modernizing traditional designs can be a way to preserve cultural heritage and traditions while also adapting to modern needs and preferences.