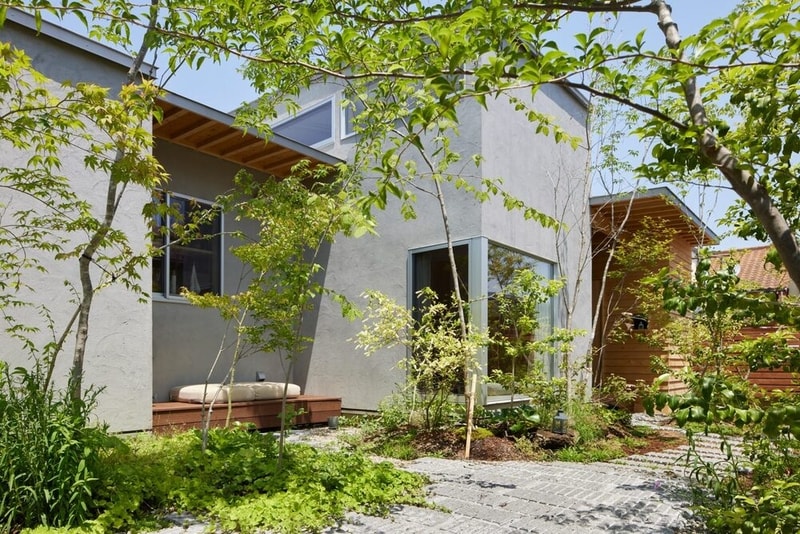
The House in Takahatayama is a compact residence by HYG ARCHITECTS located on a sloped site in Tokyo’s Tama Hills. The 60.7-square-metre home uses an irregular, jagged floor plan that follows the natural topography rather than flattening it. House in Takahatayama arranges its spaces in a continuous sequence, linking the kitchen, dining, living, and sleeping areas in a chain that moves through the site. Each room opens to small outdoor pockets, forming terrace-like edges that extend the interior outward.
Light is handled differently in each space, with openings positioned to create varied conditions across the day. The dining area receives filtered morning light, while the living space is evenly lit through a curved ceiling that softens brightness. A skylight introduces sharper contrast in the bedroom. The interior uses hinoki plywood and a restrained palette, keeping attention on the surrounding landscape. Despite its size, the layout shifts between shared and private use without clear separation.
Image Credit: Pep Photography
Key Themes Behind This Trend
- Terrain-responsive Architecture
- Designs that contour to existing slopes enable novel building forms and foundation systems that reduce earthwork and preserve ecology.
- Sequential Spatial Planning
- Continuous, chain-like interior layouts create opportunities for flexible zoning strategies that blur public and private functions within compact footprints.
- Material-minimalist Biophilic Interiors
- Use of restrained natural materials and pocketed outdoor edges supports scaled manufacturing of warm, low-impact finishes that enhance occupant connection to landscape.
Where This Applies
- Residential Architecture
- Small-footprint hillside homes open demand for firms specializing in topography-driven plans and site-specific structural innovation.
- Prefab and Modular Construction
- Irregular, jagged floor plans suggest a market for adaptable prefabricated modules and hybrid on-site assembly techniques tailored to sloped sites.
- Lighting and Daylighting Systems
- Varied openings and targeted skylights indicate potential for adaptive lighting solutions that modulate contrast and quality across interconnected spaces.