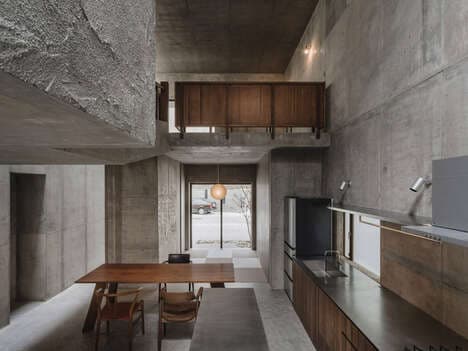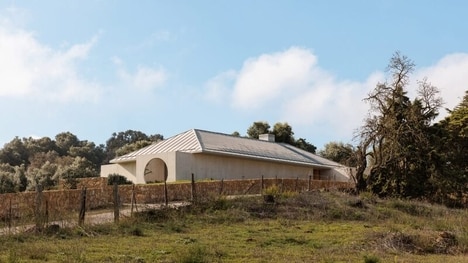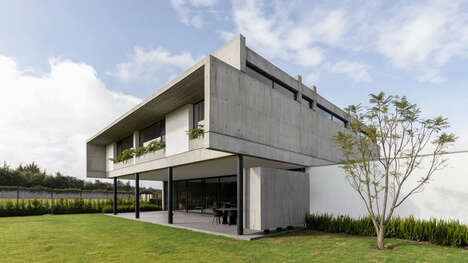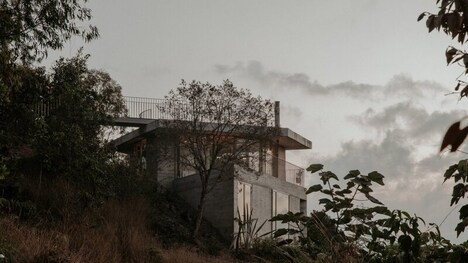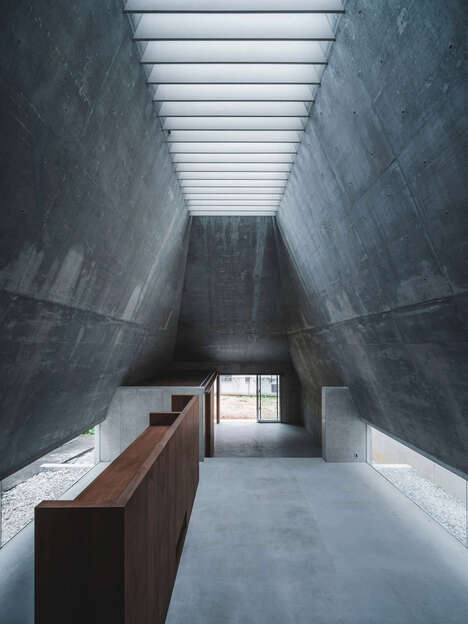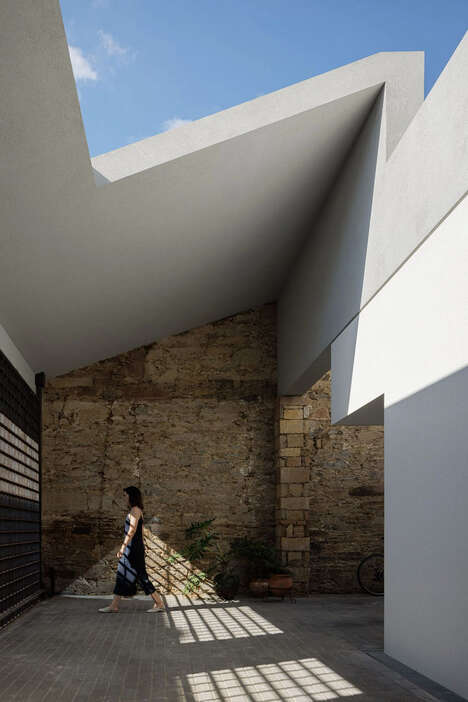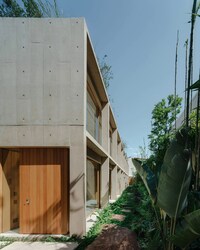
Located in the heart of Sao Paolo, Brazil, the Mipubu House takes a no-nonsense approach to the limitations that the building site imposes, ultimately turning those potential drawbacks into strengths. The house, built by Brazilian firm Terra e Tuma Arquitetos Associados, uses stark materials and a compact design to maximize its 170 square meters of space.
At first glance, the Mipubu House looks like it took inspiration from a prison. Built with concrete blocks, moldings, aluminum grates and frames, the house is almost like a rough jail cell. But upon closer inspection, its intricate room layout, extensive use of glass walls and ample green space prove that it is actually a bright and cozy living space for a Brazilian family.
What's Driving This Trend
- Rugged Concrete Homes
- Designing homes with rugged concrete materials and compact layouts to maximize limited space.
- Utilitarian Design
- Incorporating stark materials and minimalist aesthetics to create functional and practical living spaces.
- Maximizing Small Spaces
- Using innovative room layouts and extensive use of glass walls to create spacious and bright living environments.
Who This Affects Most
- Architecture
- Architects and designers can explore the use of rugged concrete materials and compact layouts to create efficient and visually striking buildings.
- Construction
- Contractors and builders can embrace utilitarian design principles to meet the demand for functional and durable housing solutions.
- Interior Design
- Interior designers can focus on maximizing small spaces through innovative room layouts and incorporating glass walls for a spacious and bright aesthetic.