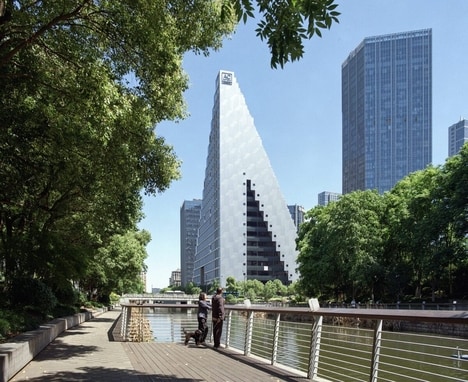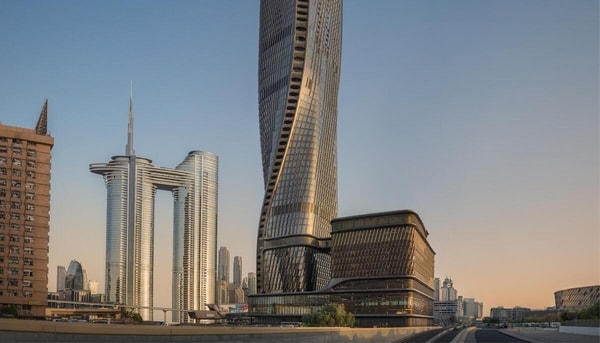


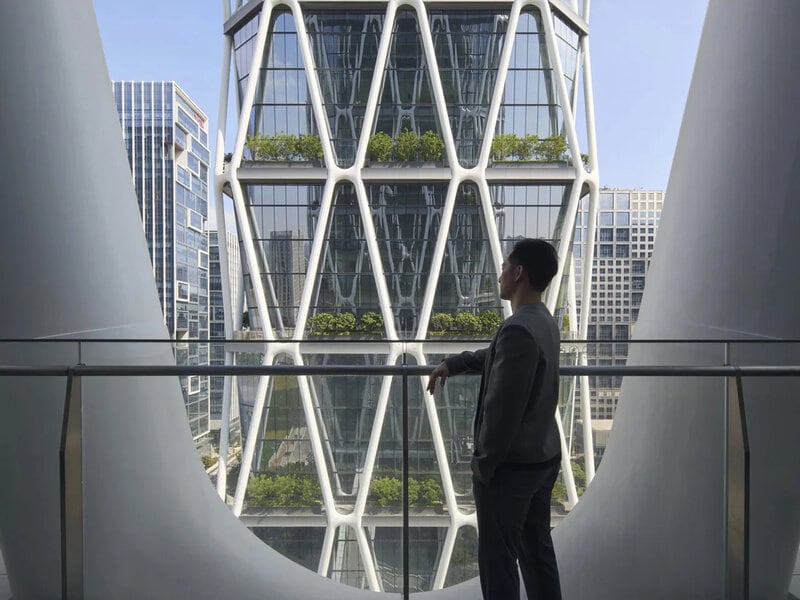
SOM turned ‘Sany IROOTECH Headquarters’ into an elevated office complex by linking two towers with a podium and hanging the occupied floors from a steel exoskeleton. The move opens a shaded public plaza at ground level while giving the building a column-free interior and a stronger street presence.
The structure uses a diamond-patterned exterior frame and floors suspended from perimeter ring beams. That setup also allows the project to shift between office, hotel and residential uses, while inward-leaning curtain walls create terraces at each module.
The 65-meter trusses spanning the podium make the ground plane usable as sheltered public space instead of leftover clearance. The 24-hour elevator connection to the district walkway network widens the headquarters’ role beyond office access and turns the base into part of Pazhou’s pedestrian circulation.
Image Credit: Skidmore, Owings & Merrill
Key Themes Behind This Trend
- Suspended Office Architecture
- Steel exoskeletons and hanging floor plates create column-free interiors that support more flexible workplace, hospitality and residential configurations.
- Shaded Public Plazas
- Elevated building forms convert ground-level space into sheltered civic areas, expanding the social and commercial value of dense urban sites.
- Adaptive Mixed-use Towers
- Modular structural systems allow high-rise buildings to shift between office, hotel and residential functions as market demand changes.
Where This Applies
- Commercial Real Estate
- Flexible tower layouts and activated public bases introduce new leasing models for premium urban developments.
- Architecture and Engineering
- Exoskeleton-based structural design enables distinctive skylines while solving interior span, circulation and placemaking challenges.
- Urban Planning
- Integrated pedestrian networks and shaded plazas reshape headquarters buildings into connective infrastructure within high-density districts.