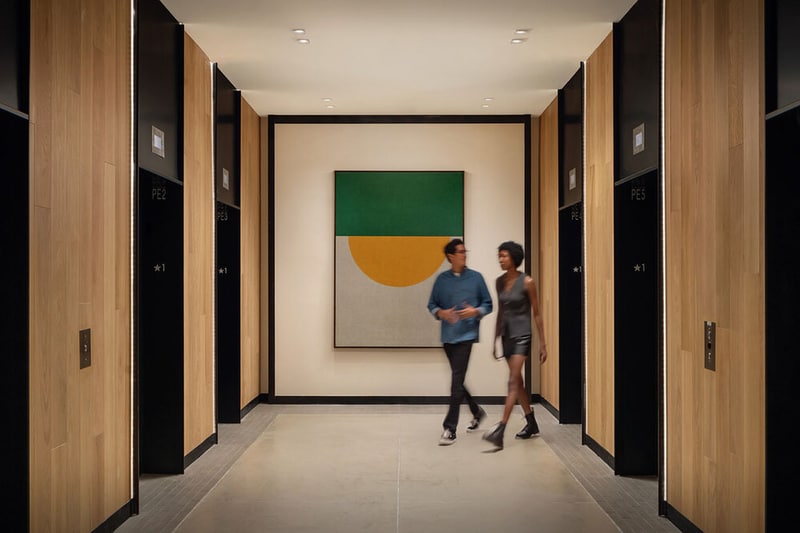
The Steel House is a commercial building designed by Morris Adjmi Architects in the River North Arts District, a creative neighborhood known for its industrial heritage. The project includes ground-floor retail with seven stories of office space above, organized around a steel-framed structure that reflects the area’s warehouse typologies. Its façade uses charcoal and silver C-channel metal panels arranged in vertical rhythms, while a sculptural tower marks the building’s main entrance and creates a visible landmark along the nearby rail corridor.
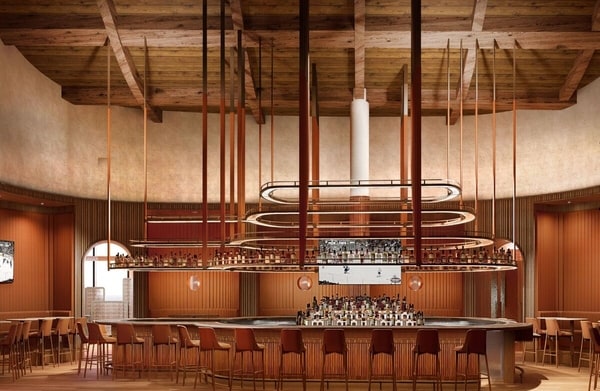
Interior spaces continue the industrial language while introducing warmer materials and biophilic elements. A double-height lobby with a cleft-stone reception desk and textured brick flooring functions as a central gathering area. The development also includes roughly 10,000 square feet of amenities such as a sports court, climbing wall, yoga studio, and bike storage with repair stations. On the sixth floor, a 13,000-square-foot terrace operates as a communal outdoor living room with lounge seating, dining areas, and views of downtown Denver and the Rocky Mountains.
Image Credit: Morris Adjmi Architects
What Makes This Trend Stand Out
- Industrial Aesthetic Office Design
- Blending heavy industrial motifs with warmer interiors and landmark elements suggests hybrid office typologies that shift tenant expectations and retrofit approaches.
- Biophilic Amenity-rich Workspaces
- Extensive on-site wellness, recreation, and outdoor communal areas point to workplace models that prioritize wellbeing as a primary value proposition.
- Adaptive Façade and Contextual Materials
- Use Of Charcoal And Silver C-Channel Panels And Sculptural Entrances signals demand for modular, context-driven façade systems that streamline bespoke urban insertions.
Sectors Adopting This
- Commercial Real Estate Development
- Projects Located Along Rail Corridors And In Creative Districts indicate development strategies that leverage cultural heritage and transit visibility to redefine mixed-use value.
- Workplace Amenities and Services
- Buildings Offering Sports Courts, Climbing Walls, Yoga Studios, And Bike Repair Facilities reveal potential for bundled lifestyle services that transform leasing and retention economics.
- Building Materials and Prefab Systems
- The Reliance On Steel-Framed Structures And Metal Panel Rhythms highlights opportunities for standardized metal modules and offsite assembly methods tailored to industrial-modern design.