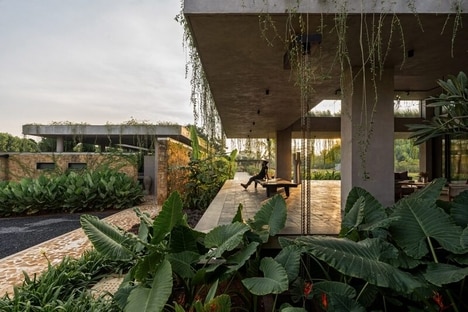
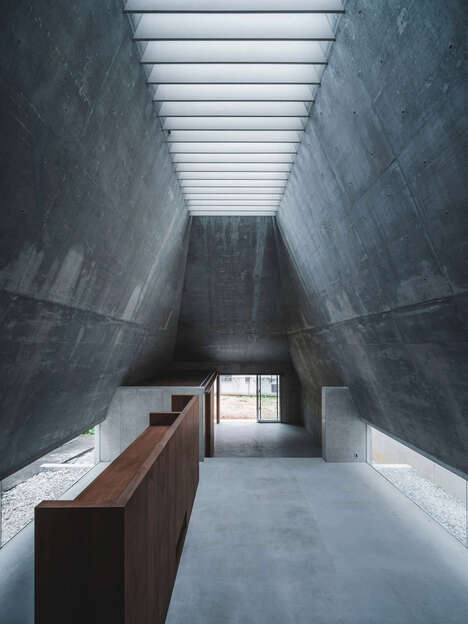
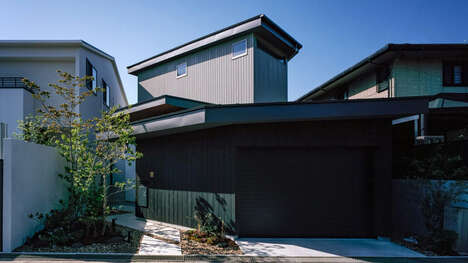
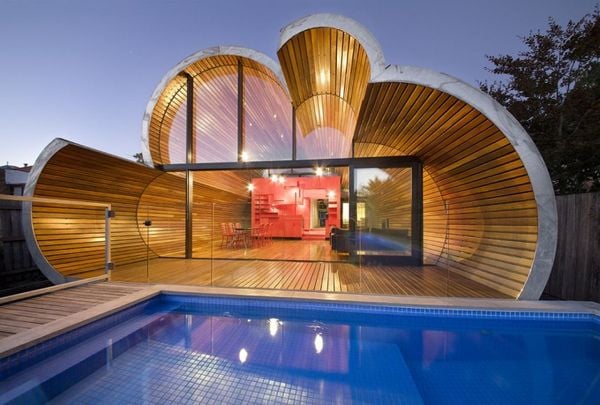
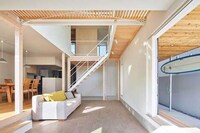
Japanese architect Yoshiyasu Mizuno transformed an outdoor cooking area into the al fresco center of the 'Delta House,' a family residence located in Kanagawa.
The building takes on a triangular form, as two of the storeys wrap around the outdoor chamber. The doma, as it is traditionally called, reinforces the relationship between the indoor and outdoor spaces. Along with enlarging the interior, this was a primary concern for the architects. The two sides of the triangle are created at the ground level; meanwhile, the upper level acts as a canopy that protects the space below.
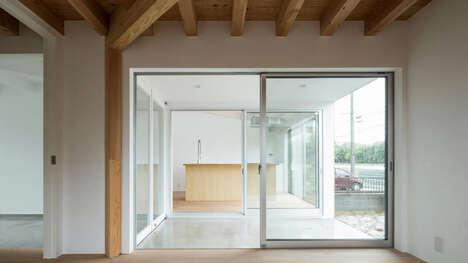
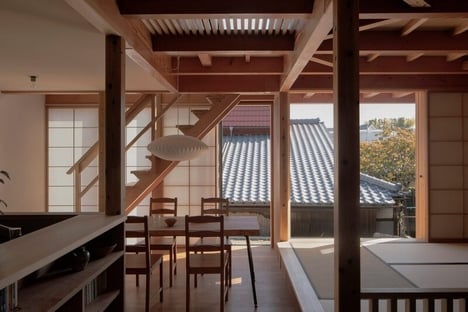
The living and dining spaces occupy the ground floor. The windows that look out on the doma also allow the residents to look across into different rooms in the house.
Key Themes Behind This Trend
- Triangular Architecture
- Exploring new ways to incorporate triangular designs into architectural structures for unique and innovative spaces.
- Indoor-outdoor Integration
- Finding innovative solutions to seamlessly connect indoor and outdoor spaces in residential design.
- Canopy Protection
- Developing innovative canopy-like structures to provide shelter and protection for open-air areas.
Where This Applies
- Architecture
- Exploring new possibilities in residential design that incorporate triangular forms and prioritize indoor-outdoor integration.
- Construction
- Implementing innovative building techniques and materials to create canopy-like structures for outdoor spaces.
- Interior Design
- Finding creative ways to utilize triangular architecture for interior layouts and furniture design that enhance indoor-outdoor connectivity.