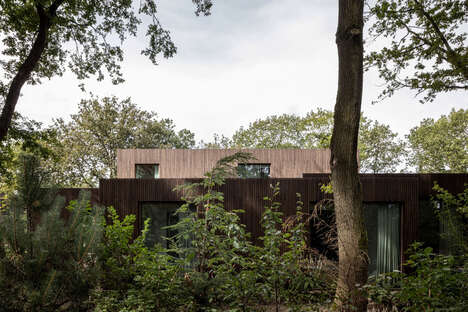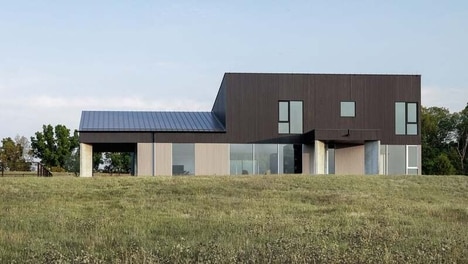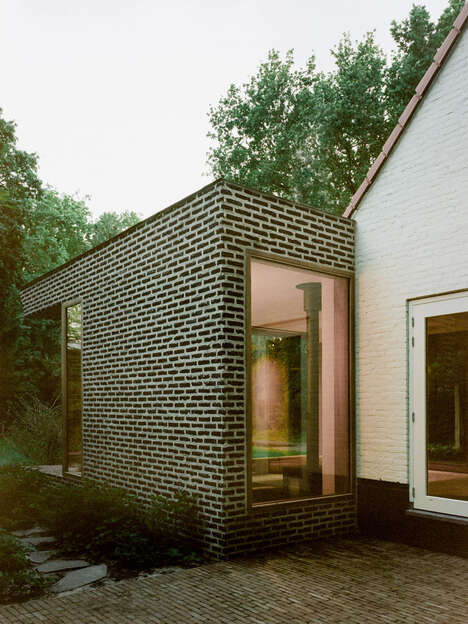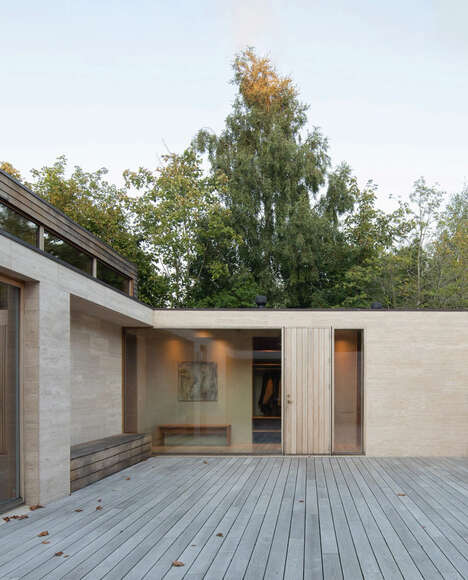
Studio Prototype's Villa Schoorl is an angular home that reveals striking views of its nearby woodland landscape. The contemporary residence boasts a stark and industrial interior that reveals architecturally bold details.
Boasting heavy volumes and ribbed cladding, the home's exterior facade appears heavy and linear while its interior reveals more complex geometries. In addition to angular roof details, this abode's interior is also enhanced with a mix of black and white partitions that work to create interesting shadows and visual focal points.
Additionally, this residential project by Studio Prototype also reveals an enclosed garden space that is surrounded by glass panels. Blurring the line between indoor and outdoor architecture, this intriguing space is the perfect place to host family gatherings.
Key Themes Behind This Trend
- Angular Woodland Architecture
- Embrace angular designs and geometric details in architectural projects.
- Industrial Interior Design
- Incorporate stark and industrial elements in interior design for a bold aesthetic.
- Blurring Indoor and Outdoor Spaces
- Create architectural designs that seamlessly integrate indoor and outdoor spaces.
Where This Applies
- Architecture
- Architects can explore innovative designs using angular and geometric concepts.
- Interior Design
- Interior designers can experiment with bold and industrial elements for unique spaces.
- Event Planning
- Event planners can utilize indoor-outdoor spaces for creating memorable experiences.