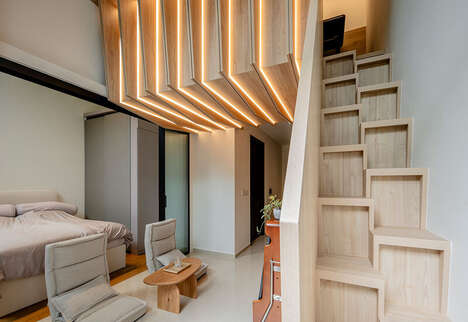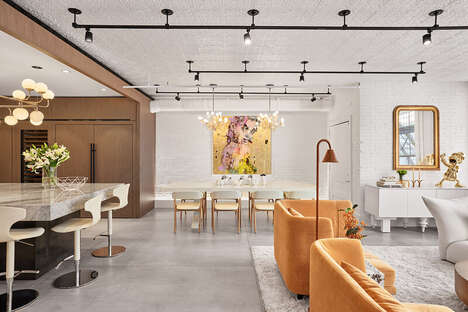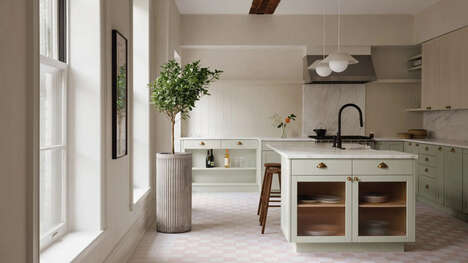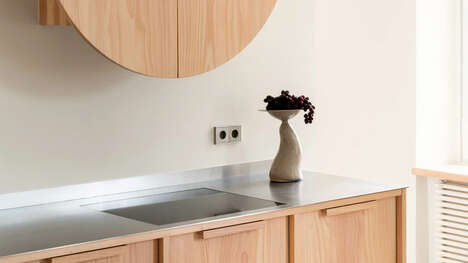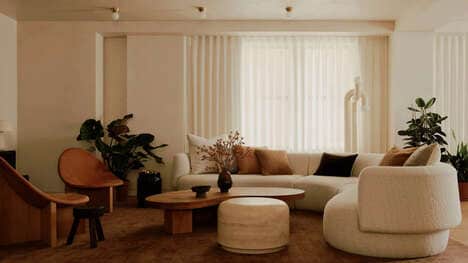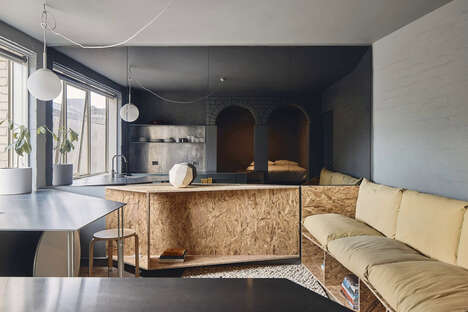

Local firm STADT Architecture was hired by a young professional to breathe new life into a 70s apartment and transform it into a modern loft. Located on the Upper West Side, the apartment is now a modern living space that is vertically divided into three levels.
STADT Architecture uses a mix of materials, including walnut wood floors and paneling, a wall that is composed of white cupboards, as well as a rustic brick wall that successfully introduces itself into the modern loft's new narrative. As per request of the client, the bedroom and the bathroom were enlarged.
Incorporating sleek interior design, decor and abundant space for storage in the newly constructed multi-leveled modern loft, the architects have successfully met any spacial and style issues one could possibly have in New York City.
Photo Credits: Stephen Kent Johnson
Key Themes Behind This Trend
- 70s-inspired Modern Lofts
- Creating modern lofts with a 70s-inspired aesthetic.
- Vertical Division in Living Spaces
- Designing living spaces that are vertically divided into multiple levels.
- Mixing Materials and Styles
- Incorporating a mix of materials and styles to create a unique aesthetic in modern lofts.
Where This Applies
- Architecture
- Opportunities for architects to design and renovate modern lofts with unique styles.
- Interior Design
- Designing sleek and functional interior spaces for modern lofts.
- Construction
- Building multi-leveled modern lofts with innovative designs and storage solutions.