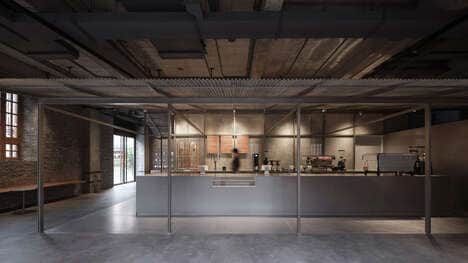
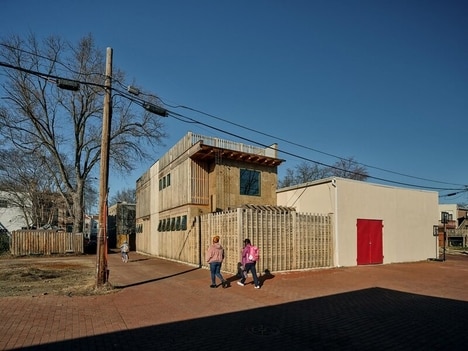
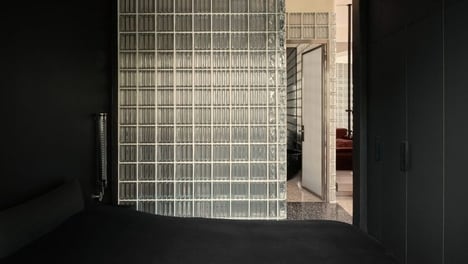
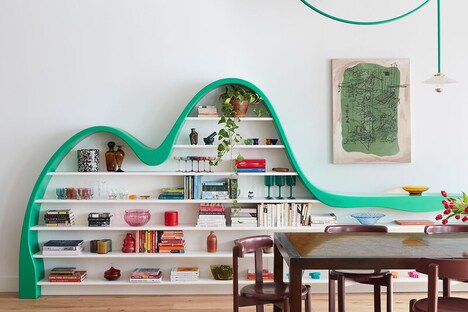
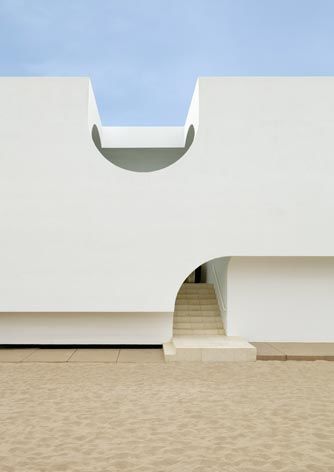
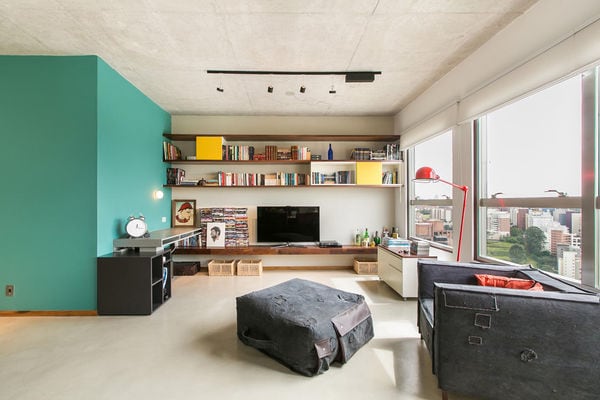
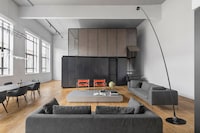
Neatly tucked away down an alley you will find the new 'Lanehouse' industrial houses. Designed by 'Curated Properties,' these houses utilize the space of an old factory building. The space is able to create 13 loft-houses and three flats.
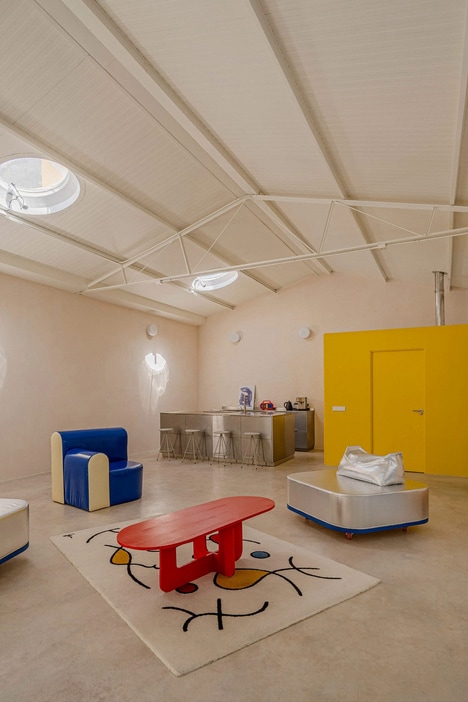
The open concept houses take advantage of the 18-foot high ceilings opening up the living room area to and brings in natural light. Each house is built within the pre-existing beams that support the factory building.
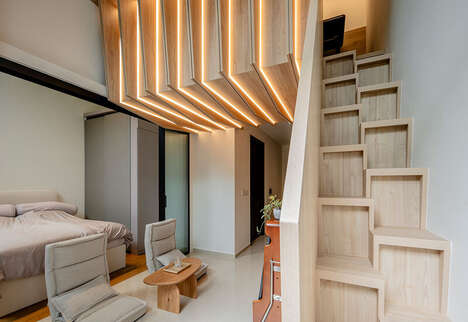
Many of the loft houses will have three floors; your living area on the first floor, a bedroom on the second, and a master bedroom on the third. The third floor features a walk-in closet, luxury washroom and a full private balcony that is perfect for breakfasts in the morning sun.
Why This Trend Is Growing
- Upcycled Industrial Houses
- Creating houses within old factory buildings presents a disruptive innovation opportunity for the real estate industry.
- Open Concept Living
- Utilizing high ceilings and natural light in house design opens up possibilities for innovative architectural solutions.
- Multi-level Living Spaces
- Designing loft houses with multiple floors offers an opportunity to maximize space and create unique living experiences.
Industries Being Reshaped
- Real Estate
- Repurposing old factories for residential purposes opens up a new market for developers and investors.
- Architecture
- Designing houses with open concept living and incorporating natural light provides opportunities for architects to create innovative and sustainable spaces.
- Interior Design
- Creating multi-level living spaces allows interior designers to explore creative solutions for maximizing functionality and aesthetics.