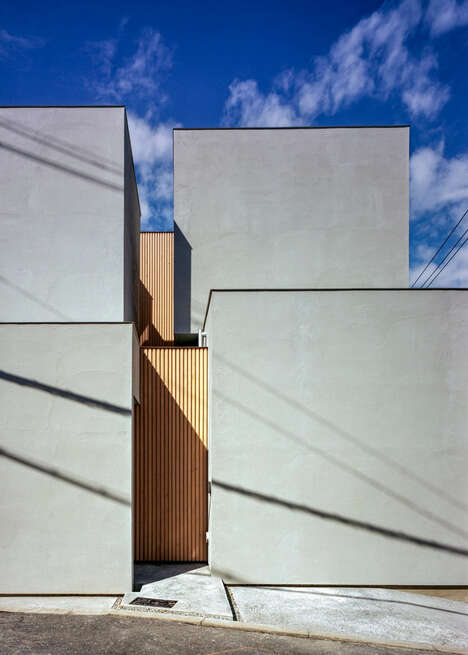
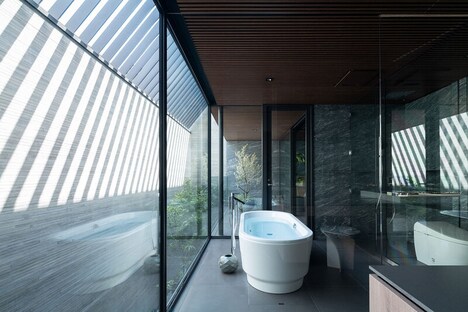
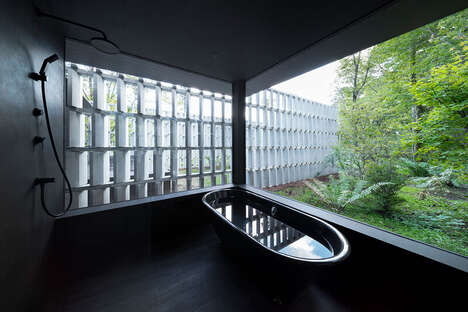
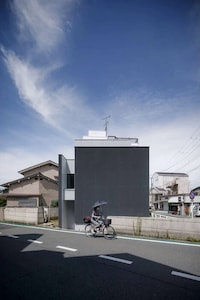
It's rare to find a house with an exterior that looks nothing like its interior. The house in Minamimachi 03 by Suppose Design Office is constructed with an outer layer of concrete that actually acts like a monolithic fence.
Disconnected from the exterior facade, the interior is placed at a slight angle in order to extract natural light from the ceiling. Privacy is a given here; therefore, the 'inner house' possesses large floor-to-ceiling windows and openings.
What Makes This Trend Stand Out
- Split-personality Homes
- Opportunity to create homes with exterior facades that differ drastically from their interior designs.
- Monolithic Fences
- Potential for innovative use of concrete as an exterior material, resembling a continuous barrier.
- Angled Interiors
- Possibility to design interiors at a slight angle to optimize natural light and privacy.
Sectors Adopting This
- Architecture
- Disruptive innovation potential in designing residential buildings with contrasting exterior and interior arrangements.
- Construction
- Opportunity for new construction techniques that integrate monolithic concrete fences.
- Interior Design
- Innovative approaches for arranging furnishings and optimizing natural light in angled interiors.