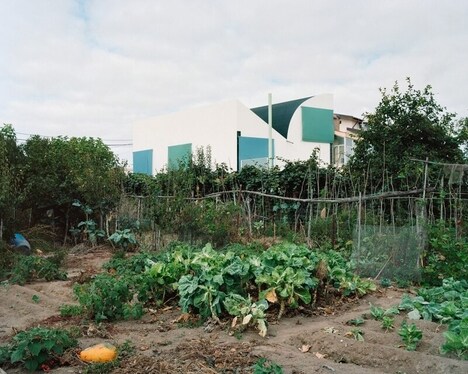
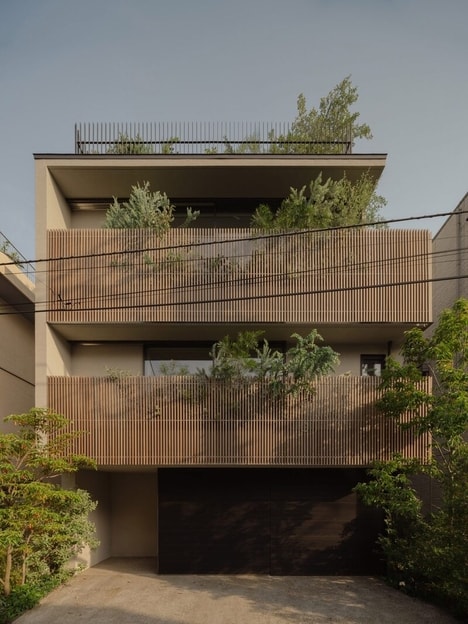
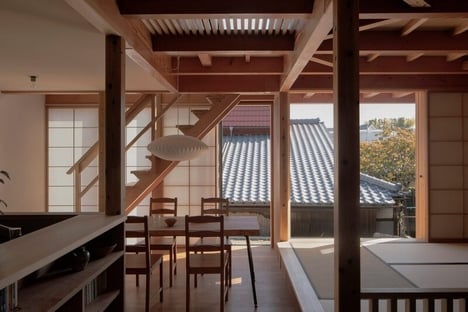
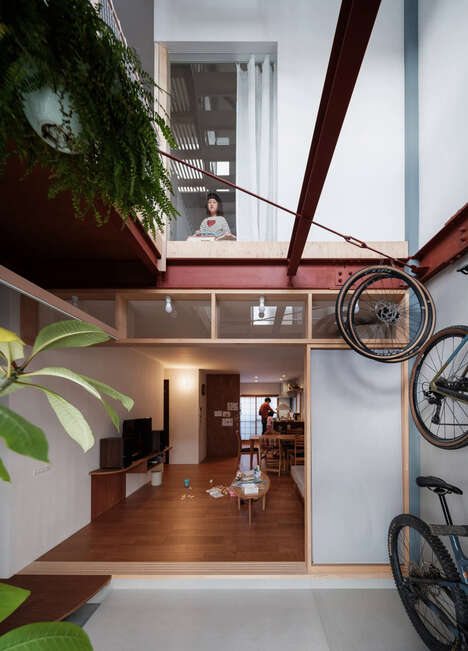
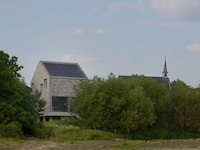
The House in Byoubugaura, designed by Japanese firm Takeshi Hosaka Architects, is characterized by its broad, curving floors which resemble a skate ramp. This design aesthetic is intended to reflecting the rolling landscape of the hilly site.
The architects built vertically in order to maximize the space of the narrow plot, and chose materials such as concrete, steel, timber and glass. This minimalist palette of materials not only work together incredibly well, but also offer the house a cool, contemporary look and vibe that will surely be appreciated by the home owners.
Lower ceilings make the house, which spans three storeys, appear like a two-storey structure to the outside eye. The levels are connected with a spiral staircase.
What Makes This Trend Stand Out
- Skate-inspired Architecture
- Designing buildings with curving floors reminiscent of skate ramps to create a unique and dynamic aesthetic.
- Vertical Building
- Utilizing vertical space to maximize narrow plots and create innovative architectural designs.
- Minimalist Material Palette
- Using a combination of concrete, steel, timber, and glass to achieve a contemporary and stylish look in residential buildings.
Sectors Adopting This
- Architecture
- Architects can explore skate-inspired designs to create visually appealing and unconventional buildings.
- Real Estate
- Developers can utilize vertical building techniques to optimize space in narrow plots for residential construction.
- Construction
- Construction companies can experiment with minimalist material combinations to achieve modern and visually striking residential structures.