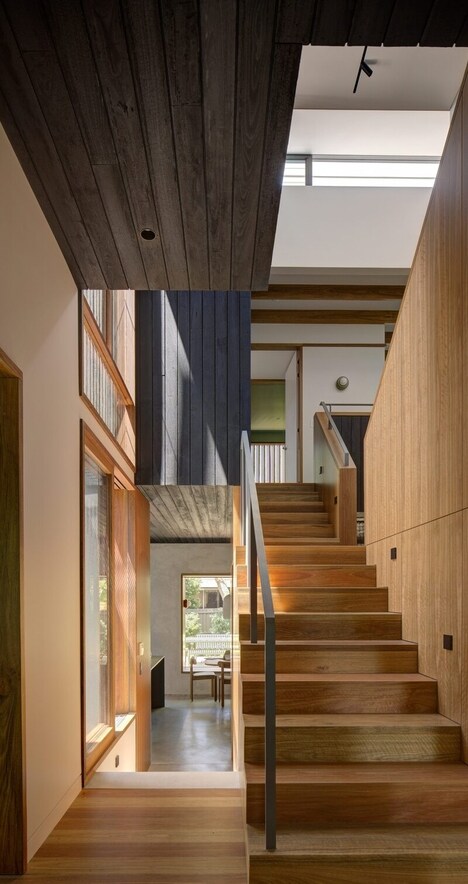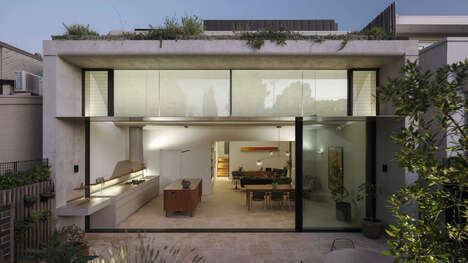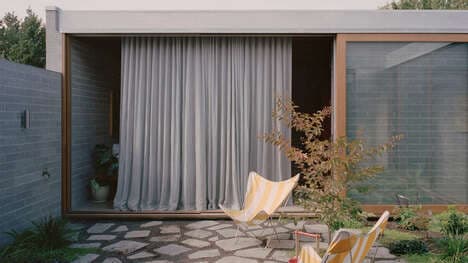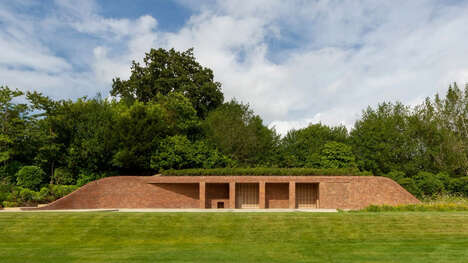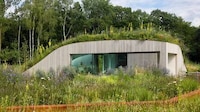
Cera Stribley was hired to help a young family of five create their Hideaway House that it build on the excavated lot to become an underground living space. It is made up of a lounge, gym, gold room, an indoor pool, and a bar. The basement has originally converted the space into a new guest suite that connects the home to the new underground space.
To maintain the privacy of the space while allowing enough space to bring in natural light, a tall wall is installed to filter the light downwards through windows. There is also a planter box to bring in some nature that softens the hard surfaces of the building. Additionally, the home has a wall of glass windows by the sitting area and bar to continue filtering through the natural lighting.
Image Credit: Cera Stribley
Why This Trend Is Growing
- Excavated Underground Living Space
- Opportunities for architects and builders to create more sustainable and discreet living spaces.
- Home Extensions
- Innovations in home extensions could lead to more efficient and attractive spaces for families.
- Natural Lighting
- Advances in natural lighting technology can create more comfortable and energy-efficient underground spaces.
Industries Being Reshaped
- Architecture
- Architects can explore new ways to design living spaces that prioritize privacy and sustainability.
- Construction
- Builders can develop new construction methods for creating underground living spaces.
- Lighting
- Lighting companies can develop innovative approaches to bringing natural light into underground spaces.