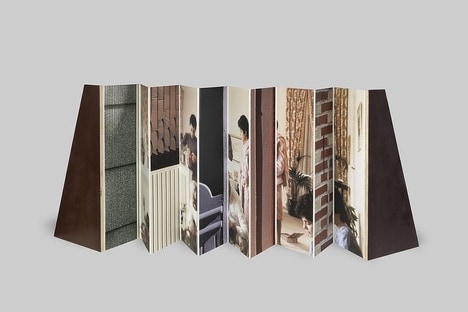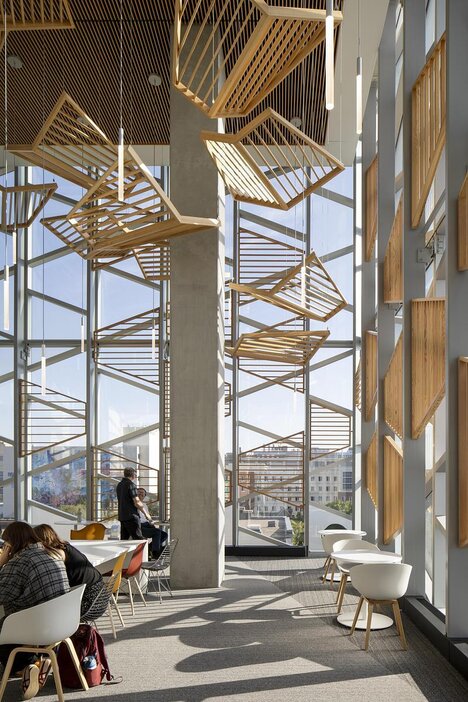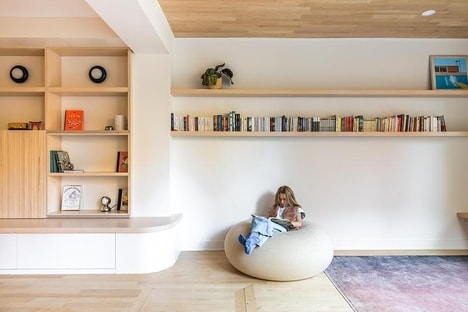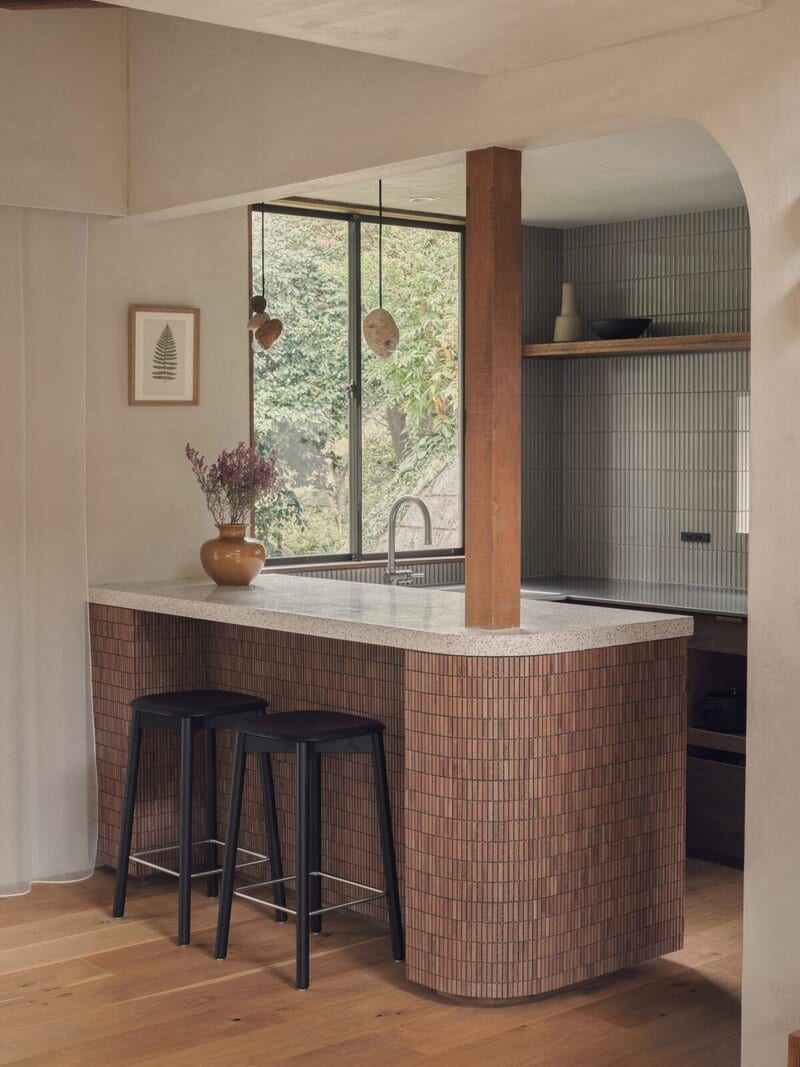
The Green Sandwich House is a residential renovation by Japanese architecture studio HYAN that reimagines a late-1970s home in Hayama through an open and flexible interior. Rather than demolishing the existing structure, the architects reinforced the original timber frame to meet modern seismic standards while preserving its character. Most internal partitions on the ground floor were removed to create a continuous living, dining and kitchen space, with subtle changes in floor level and ceiling height defining different functional areas.
A restrained palette of timber, plaster and textiles highlights the retained structural beams and columns, while coloured tiles and terrazzo add texture to the kitchen and bathroom. Large windows bring natural light into the interior, emphasizing the changing qualities of the surrounding wooded landscape throughout the day and across the seasons. A timber staircase connects the open-plan ground floor to more private upper-level spaces, including bedrooms and a study overlooking the double-height living area, allowing the renovated home to adapt to evolving daily routines.
Image Credit: Katsuhiro Aoki
What Makes This Trend Stand Out
- Adaptive Timber Reuse
- Preserving and reinforcing existing timber structures creates room for lower-carbon renovation models that blend heritage character with modern safety expectations.
- Flexible Open-plan Living
- Homes redesigned with fewer partitions and subtle spatial cues reflect demand for interiors that support shifting work, family and leisure routines.
- Nature-responsive Interiors
- Large windows, natural materials and seasonal landscape views point to opportunities in residential design centered on wellness, daylight and environmental connection.
Sectors Adopting This
- Residential Architecture
- Architecture firms can differentiate through renovation strategies that modernize aging housing stock without relying on full demolition.
- Sustainable Construction
- Material-efficient seismic upgrades and structural reuse highlight new value in construction approaches that reduce waste and embodied carbon.
- Interior Design
- Textured finishes, timber detailing and adaptable layouts signal growing potential for interiors that combine minimalism, warmth and long-term functionality.