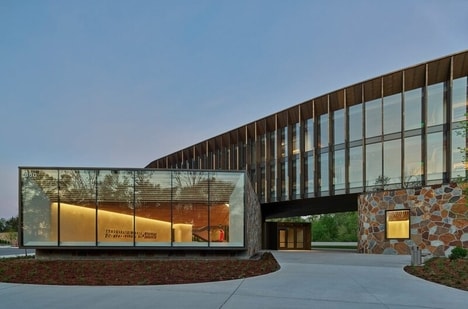
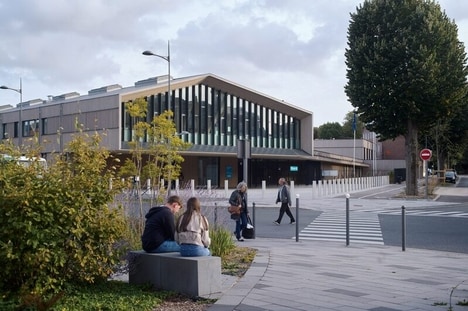
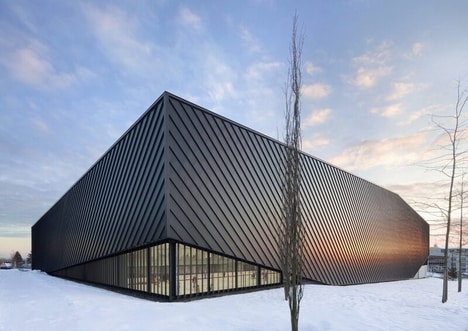
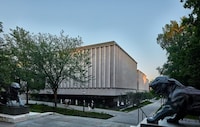
Zeidler Architecture has completed the transformation of the University of Alberta's former century-old Dentistry and Pharmacy facility into University Commons — a 405,000-square-foot revitalization that establishes a new campus heart at a key entrance to the North Campus. This structure serves as both a literal and symbolic front door for students, faculty, staff, and the broader community.
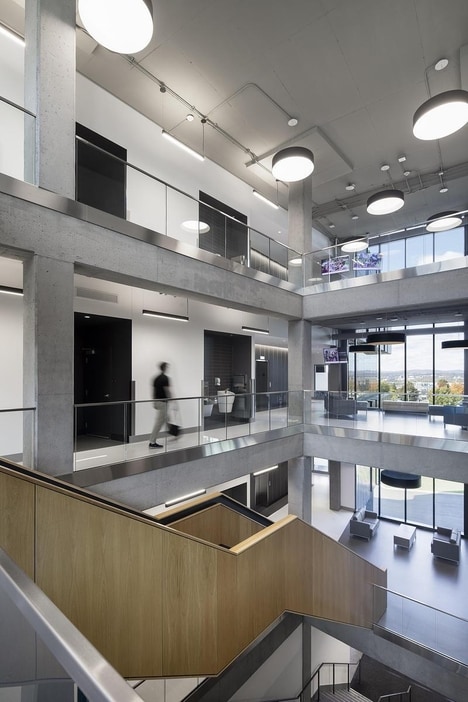
Zeidler Architecture's design replaces fragmented, faculty-specific interiors with open, flexible office spaces, classrooms, and walkways organized around a central atrium that draws in light and radiates outward toward learning zones, collaborative spaces, and flexible teaching environments. Seasonal double-height 'neighbourhoods' at the building's corners offer unprogrammed gathering areas that encourage informal, non-hierarchical encounters inspired by the conviviality of a shared meal.
Indigenous narratives are embedded throughout the Commons through the work of acclaimed Métis artist Christi Belcourt.
Image Credit: Adrien Williams
Why This Trend Is Growing
- Adaptive Campus Reuse
- Century-old academic buildings are being reimagined as flexible institutional hubs, creating value in preservation-led modernization and lower-carbon redevelopment.
- Atrium-centered Collaboration
- Light-filled central atriums are reshaping education facilities into social anchors where informal learning, interdisciplinary exchange, and community visibility converge.
- Indigenous Design Integration
- Cultural storytelling embedded through architecture and commissioned art signals new differentiation potential for inclusive, place-based institutional environments.
Industries Being Reshaped
- Higher Education
- Universities are investing in multipurpose campus spaces that support hybrid work, flexible teaching, and stronger engagement with surrounding communities.
- Architecture and Design
- Design firms are finding growth in transforming legacy buildings into open, adaptable environments that balance heritage, sustainability, and modern user needs.
- Construction and Renovation
- Large-scale institutional retrofits are expanding demand for specialized expertise in structural renewal, accessibility upgrades, and complex occupied-campus delivery.