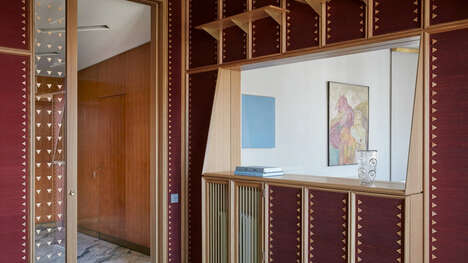
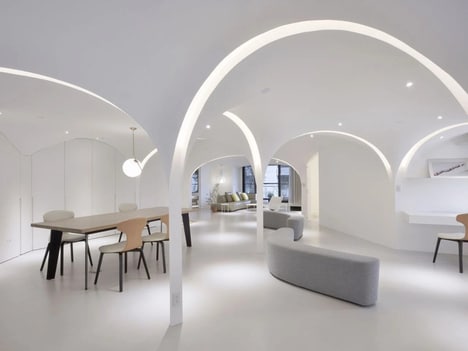
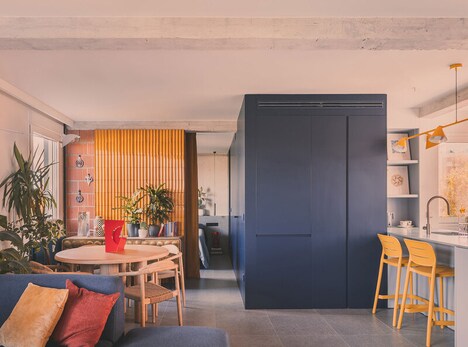
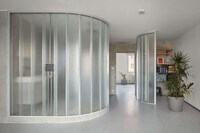
For the renovation of an apartment in Florence, Filippo Carandini updated the area using an idea of continuous space throughout.
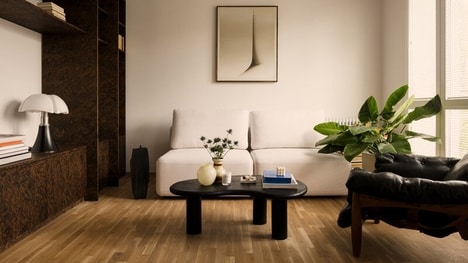
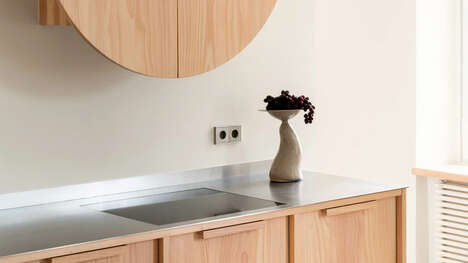
Each section is separated using different methods, but the main motive is that one can always see through to the next room from whichever one they are currently sitting in. This approach also makes the space look much larger than it is - something that comes in handy when decorating apartments, since they tend to be on the small side. Overall the interior design is stunning by Filippo Carandini, as he uses a mostly minimalist feel so as not to make the area look too cluttered (again something that's crucial in a smaller space). The color scheme is also quite neutral, using mostly blacks, whites and grays for the palette.
Photo Credits: designboom, filippocarandini
What's Driving This Trend
- Continuous Space Design
- Creating a seamless flow between rooms to make spaces appear larger and more connected.
- Minimalist Interior Design
- Using a minimalist aesthetic to avoid clutter and create a clean and modern look.
- Neutral Color Palette
- Utilizing blacks, whites, and grays to create a timeless and versatile color scheme.
Who This Affects Most
- Interior Design
- Opportunity to implement continuous space design and minimalist interiors in residential and commercial projects.
- Real Estate
- Potential for developers and agents to market spaces with continuous space design and minimalist interiors as a unique selling point.
- Furniture and Decor
- Demand for furniture and decor that complements continuous space design, minimalist interiors, and neutral color palettes.