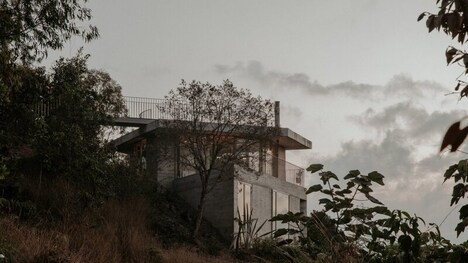
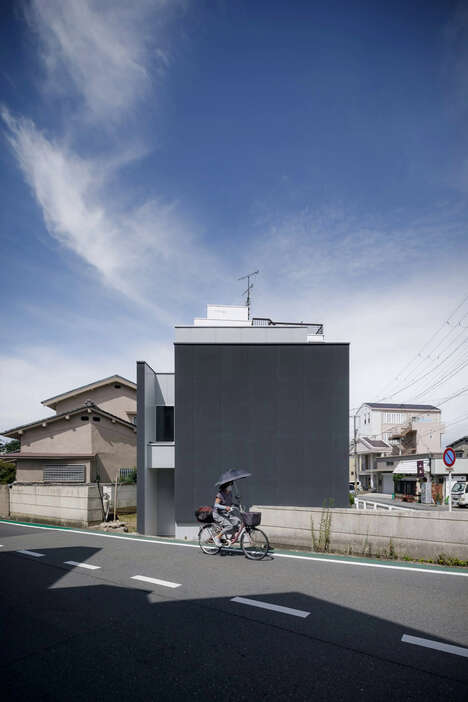
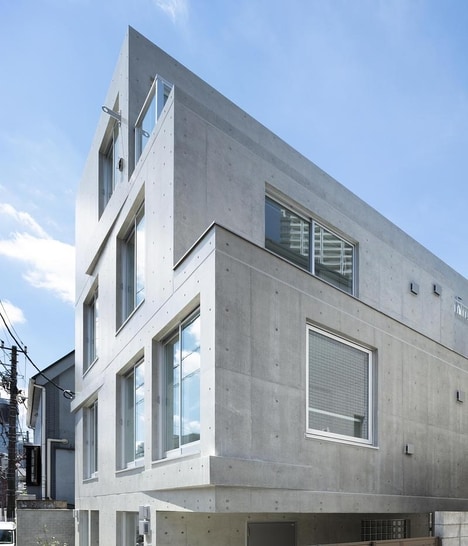
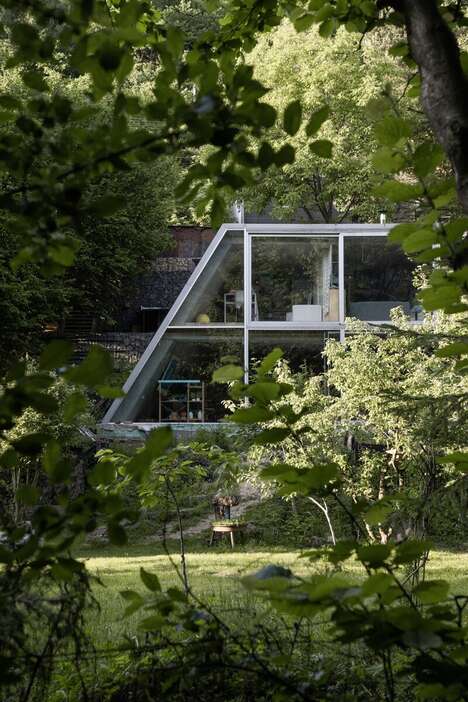
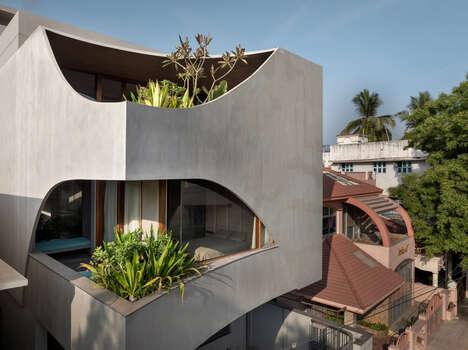
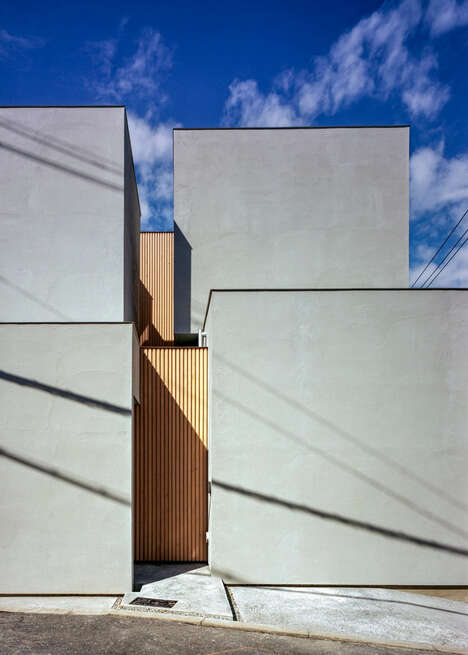
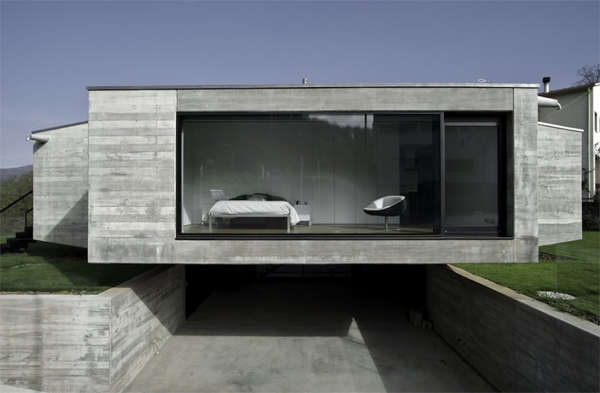
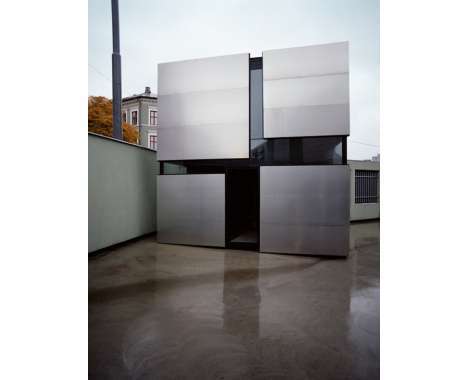
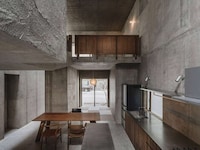
While living in a concrete home doesn’t sound too inviting, Japanese architecture firm Eastern Design Office somehow manages to pull it off with their slit home.
The slit home design is a concrete home with 60 ‘slits’ in the concrete, which become small, building height windows. The result is a surprisingly sunny interior to the home and a protected outside. While grey concrete may not be much to look at usually, Eastern Design Office seems to know how to make it look good.
Key Themes Behind This Trend
- Slit Home Revolution
- The slit home design takes advantage of small building height windows for sunny interior and protected outside.
- Sleek Concrete Living
- Eastern Design Office proves the potential of comfortable and aesthetic concrete living.
- Maximizing Concrete
- The slit home and other creative designs demonstrate untapped potential for using concrete as a building material.
Where This Applies
- Architecture
- New innovations in design and materials challenge architects to create stunning and functional living spaces.
- Real Estate
- The slit home design and others offer a unique and eco-friendly living experience that could attract buyers who prioritize sustainability and aesthetics.
- Construction
- Innovations in building materials and design open up new possibilities for sustainable and efficient construction methods.