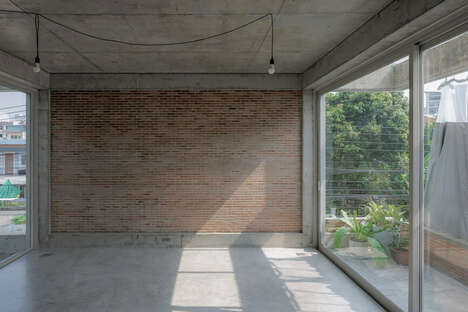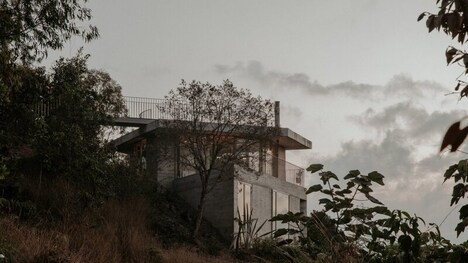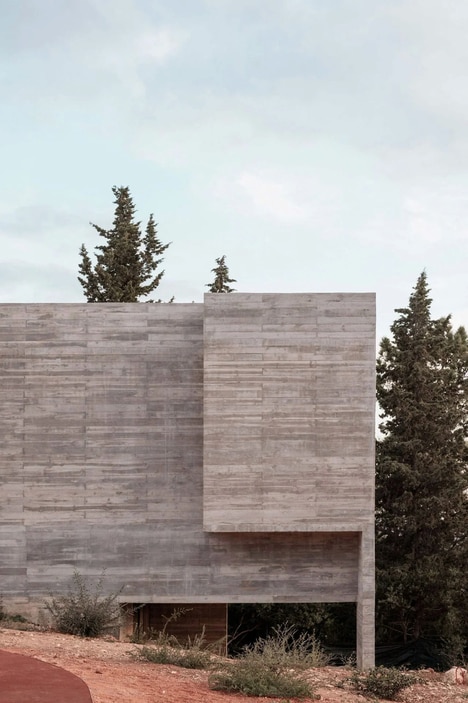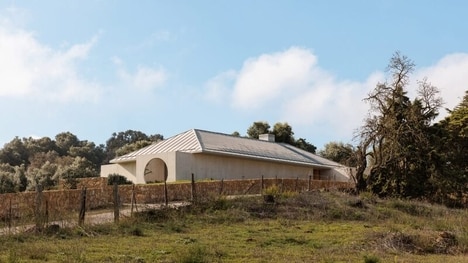
Architecture firm Cadence Architecture has just finished the design of the K-Home, which is a concrete residence that is meant to frame the ongoing views of the hills and city that is around the site. Nestled in Krishnagiri just in the state of Tamil Nadu in India, the home is made with strategically sectioned-off segments. This aspect creates partially open terraces which are on the upper floors of the house.
The co-founder of the studio, Smaran Mallesh shares the concept with Dezeen, noting "The external envelope of the home was conceived in a way to redefine the conventional relationship between the users of the home and the views from site. The articulated openings not only create a new silhouette for the house but also carve out unconventional semi-open spaces forming intriguing three dimensional spatial voids."
Image Credit: Ekansh Goel
What Makes This Trend Stand Out
- City-view Integration
- Strategic sightline framing in residential architecture promotes a harmonious blend of urban and natural landscapes.
- Semi-open Living Spaces
- Incorporating semi-open terraces within home designs enhances spatial connectivity and outdoor interaction.
- Articulated Building Envelopes
- Unique facade designs that create three-dimensional voids challenge standard housing silhouettes.
Sectors Adopting This
- Residential Architecture
- Innovations in residential design can redefine how occupants interact with their immediate environment.
- Urban Planning
- Urban integrative design models can inspire more harmony between cityscapes and natural surroundings.
- Construction Materials
- Advancements in concrete applications enable the creation of unique residential structures with multifaceted envelopes.