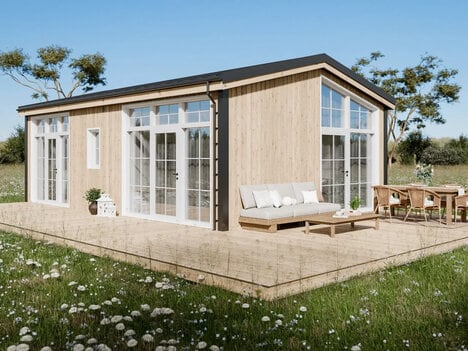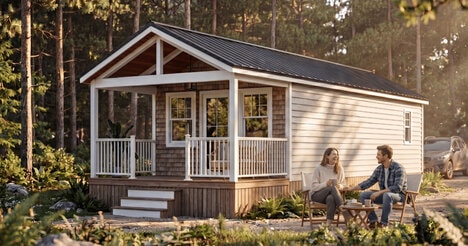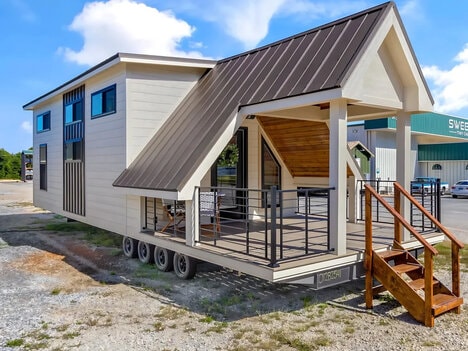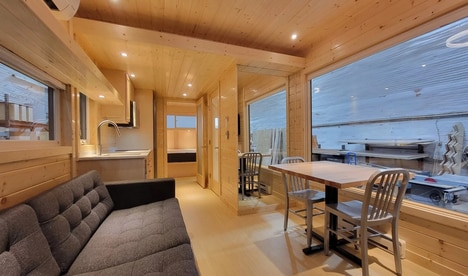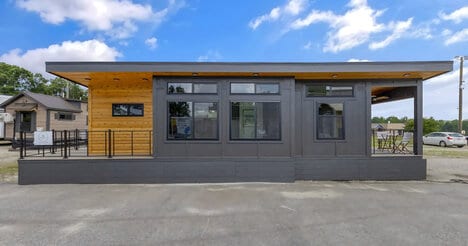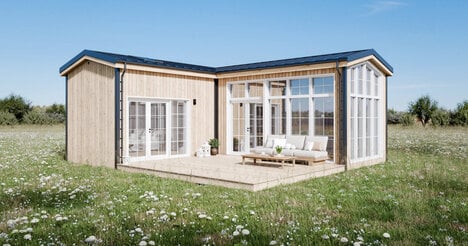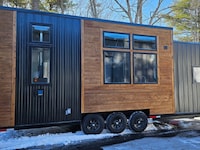


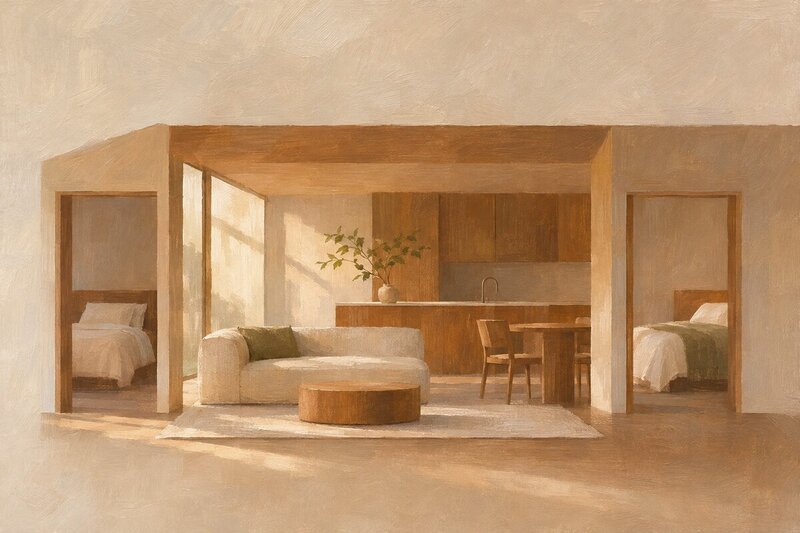
Escape recasts tiny-house living with ‘Lot 30’, a single-level home with two bedrooms that offers buyers who want small-space living a more open, apartment-style plan. A great room combines the lounge, dining area, and kitchen, while drywall and oak flooring keep the interior feeling residential.
The home measures 47 ft by 12 ft, with room for a king-bed primary bedroom and a second room that can double as an office or gym. Sliding glass doors connect both bedrooms and the main living area to a deck, and the kitchen includes a dishwasher. The bathroom also includes a washer/dryer and a glass shower.
The shown home is installed at Escape’s Canoe Bay Village in Wisconsin, and Escape will also build another version on request. Escape shows how a $269,120 price plus a $680 monthly site fee can pair fixed-location tiny-house living with separate bedrooms.
Image Credit: AI-generated
Key Themes Behind This Trend
- Apartment-style Tiny Homes
- Compact dwellings are adopting open great rooms, full kitchens, and residential finishes that make small-footprint living feel closer to conventional apartments.
- Flexible Second Bedrooms
- Secondary rooms in tiny homes create new value by supporting hybrid work, fitness, guest stays, or multigenerational needs within limited square footage.
- Fixed-location Micro Living
- Site-based tiny-home models blend ownership-like privacy with recurring land fees, widening the market between mobile tiny houses and traditional housing.
Where This Applies
- Modular Housing
- Prefabricated builders can differentiate through larger single-level layouts that preserve compact efficiency while adding mainstream amenities.
- Residential Real Estate
- Small-format homes with separate bedrooms introduce alternative inventory for buyers priced out of conventional houses but seeking permanence and comfort.
- Hospitality Communities
- Destination villages and long-stay resorts gain appeal from compact homes that combine private decks, full appliances, and residential floor plans.