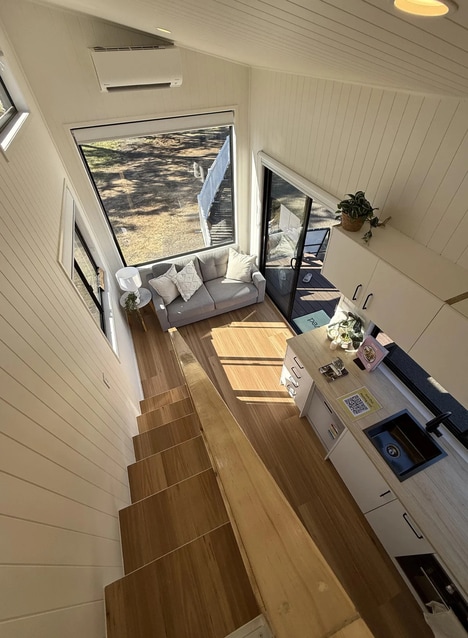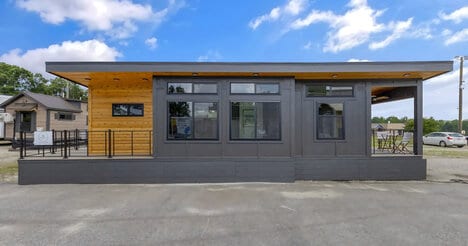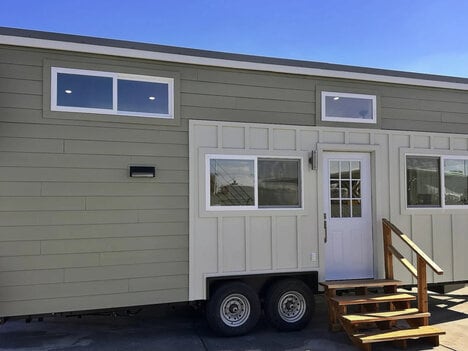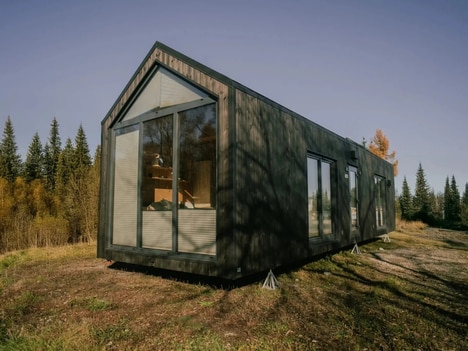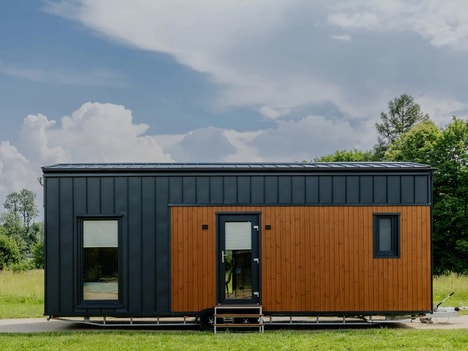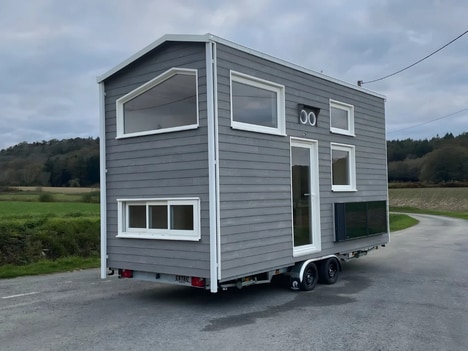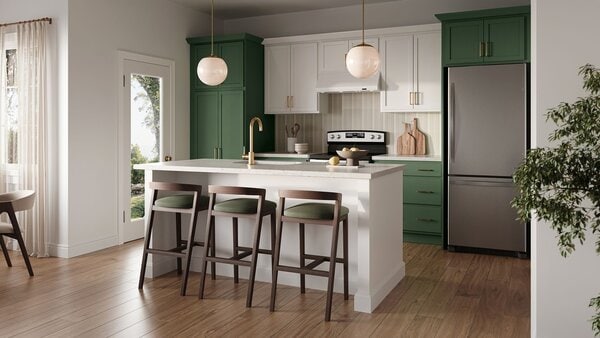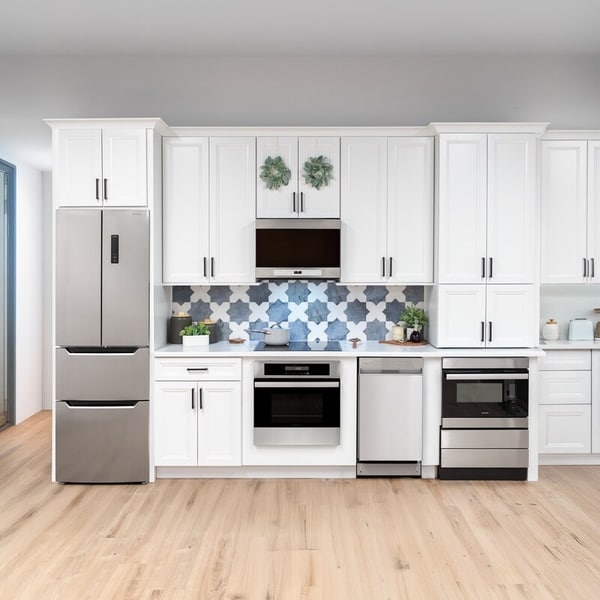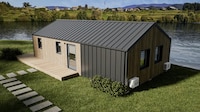


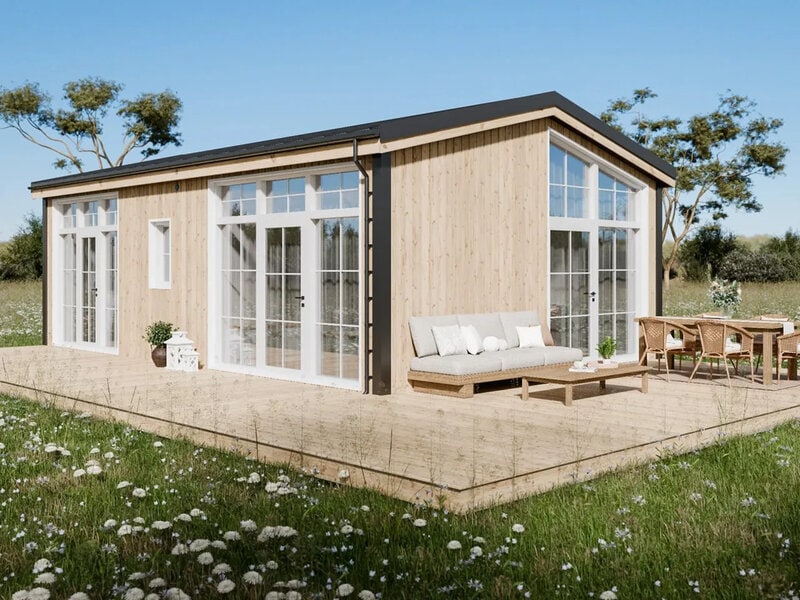
Vagabond Haven designed 'Helena' to keep tiny-home living on one level, with two bedrooms entered through standard doors instead of a loft ladder. The modular home is configurable for buyers who want separate spaces to sleep, cook and relax in a compact footprint.
Built by the Swedish manufacturer on a steel base without wheels, Helena is intended for a permanent site instead of a tow-behind getaway. It provides 45 square meters (about 484 square feet) and places the bathroom between the lounge and the main bedroom so the living area stays out of the entry path.
Starting around $91,200 before VAT, Helena targets buyers who want small-footprint living without climbing to a loft. By trading trailer mobility for two enclosed bedrooms on one level, it widens the category beyond short stays and toward permanent housing.
Image Credit: Vagabond Haven
What's Driving This Trend
- Single-level Tiny Living
- Compact homes with all core rooms on one floor broaden tiny-house appeal for older adults, families, and accessibility-focused buyers seeking permanent small-footprint housing.
- Loft-free Micro-homes
- Designs that replace ladders with standard doors and enclosed bedrooms create a more residential feel in the micro-home category.
- Permanent Modular Housing
- Steel-base, non-wheeled tiny homes signal a shift from mobile retreats toward configurable dwellings suited for long-term land placement.
Who This Affects Most
- Modular Construction
- Factory-built compact homes can expand into accessible permanent housing formats that balance customization, speed, and reduced material use.
- Residential Real Estate
- Small-footprint homes with separated rooms introduce alternative inventory for buyers priced out of conventional housing or downsizing from larger properties.
- Aging-in-place Design
- One-level layouts without ladders align tiny-home innovation with mobility needs, supporting safer independent living in compact residences.