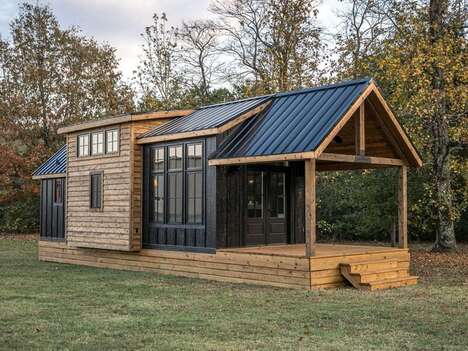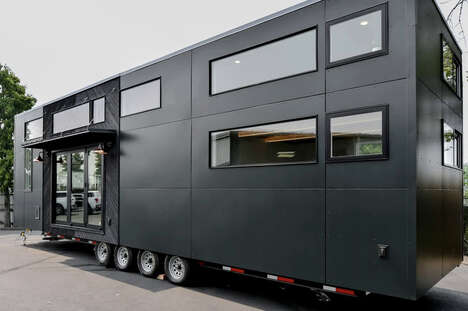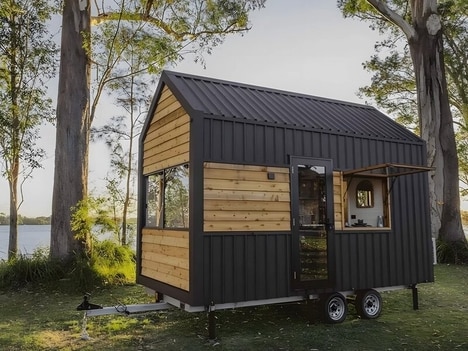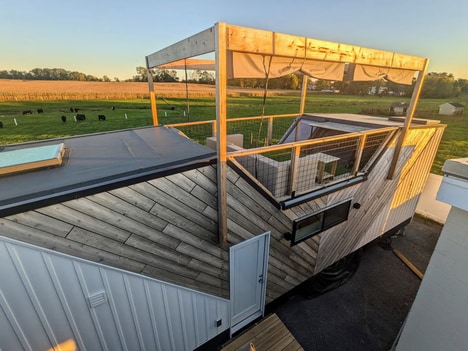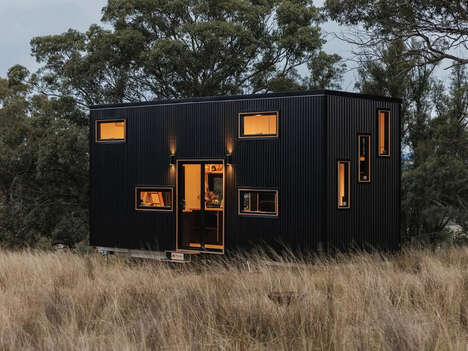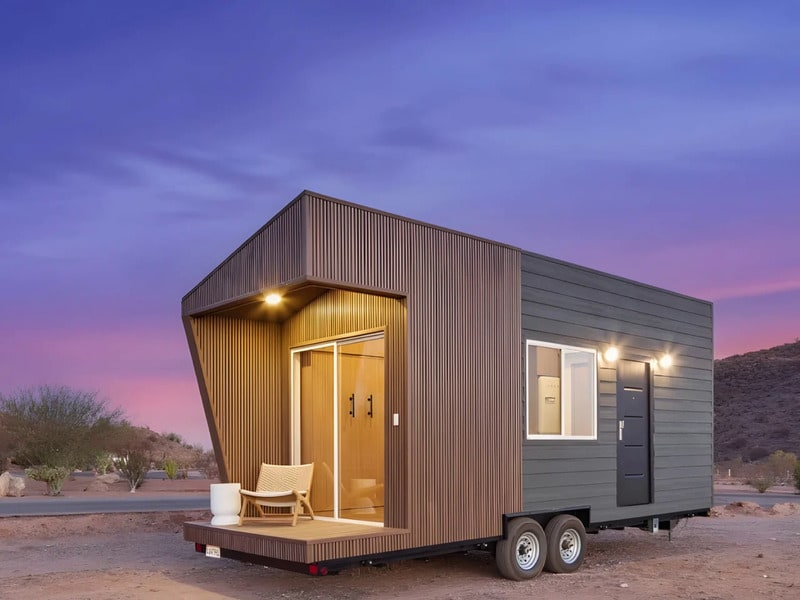
The Vettel Haus tiny home by Tamen Arq for myHAUSING redefines what compact living can feel like. At just 26 ft long and mounted on a double‑axle trailer, this cleverly designed space appears impossibly spacious thanks to generous glazing and an engineered wood façade that brings in abundant natural light. With two entries, including a porch with sliding glass doors, the home negotiates indoor-outdoor flow artfully.
Inside, a multifunctional layout cleverly packs a full kitchen, spa‑style bathroom, and a bedroom that doubles as a living area via a tuck-away Murphy bed. Built-in shelving, custom millwork, and flexible zones keep the aesthetic clean and clutter-free. Though tiny in footprint, this mobile retreat feels intentional and refined—a testament to how thoughtful design can expand both comfort and possibility in constrained space.
Image Credit: myHAUSING
Why This Trend Is Growing
- Multifunctional Living Spaces
- Integrating movable elements like tuck-away furniture and multifunctional areas optimizes usage in smaller environments.
- Indoor-outdoor Fluidity
- Incorporating features that harmonize interior and exterior spaces enhances the perception of openness in compact homes.
- Sustainable Compact Design
- Utilizing engineered wood and ample natural light contributes to eco-friendly and aesthetically pleasing small dwellings.
Industries Being Reshaped
- Tiny Home Manufacturing
- Innovations in modular and adaptable designs drive the growth and appeal of compact residential solutions.
- Sustainable Architecture
- The increasing focus on resource-efficient materials and designs propels advancements in eco-conscious building practices.
- Furniture Design
- The demand for space-saving, multifunctional furniture fosters creativity and practicality in home furnishings.