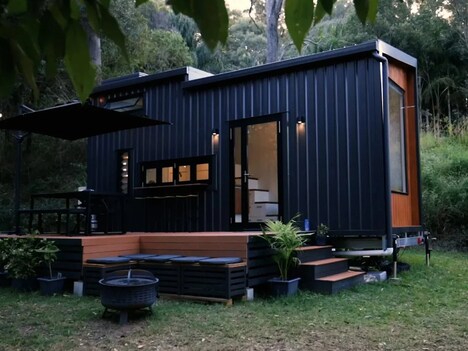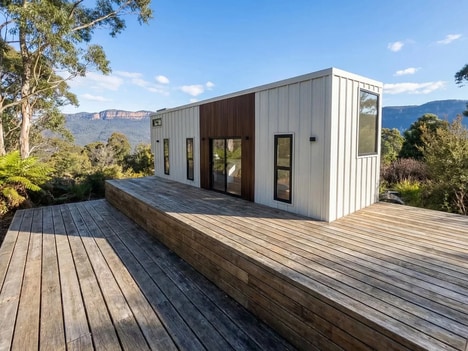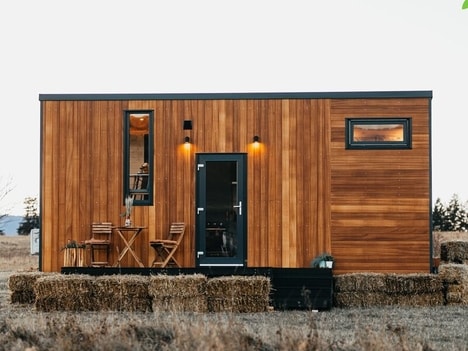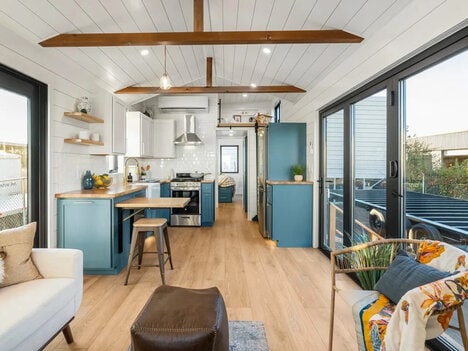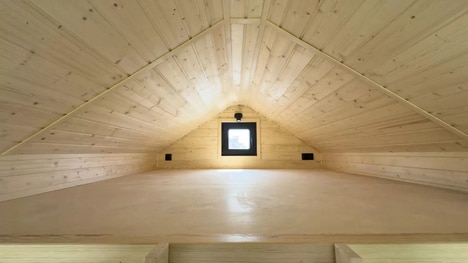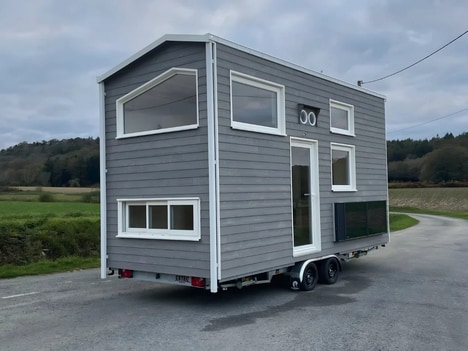
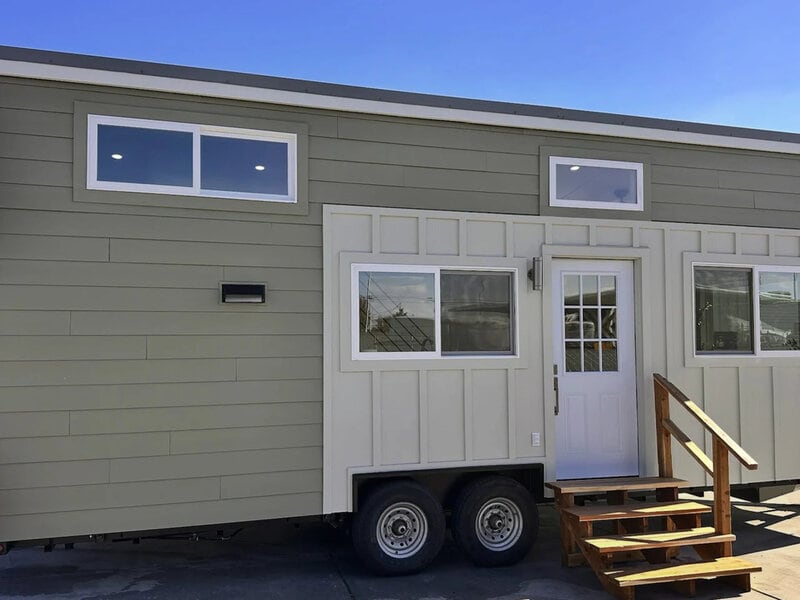
JT Collective's 'Magnolia' is a 26-foot tiny house on wheels with the bedroom moved into a loft, freeing the main level for a kitchen and lounge that share an open space. The setup gives the home a less cramped feel without adding length.
Instead of treating the stairs as dead space, the Magnolia packs storage into the steps, helping keep daily clutter from spreading across the room. A drawer dishwasher also makes the kitchen more functional for everyday cooking, so the plan reads less like a compromise and more like a home built around routine.
For buyers, this means choosing between a stronger ground-floor layout and the reality of climbing to bed every night. That trade-off suits solo residents or couples without mobility concerns more than households that need easy bedroom access.
Image Credit: Yanko Design - Modern Industrial Design News
Key Themes Behind This Trend
- Loft-first Micro Living
- Elevated sleeping areas are reshaping compact home layouts by preserving main-floor space for more comfortable daily routines.
- Integrated Stair Storage
- Storage-packed stair systems create value in small dwellings by turning transitional areas into practical clutter-management zones.
- Routine-ready Tiny Kitchens
- Fuller kitchen functionality in tiny homes signals demand for compact appliances and layouts that support everyday cooking rather than occasional use.
Where This Applies
- Tiny Home Manufacturing
- Modular builders can differentiate compact models through spatial designs that feel less constrained without increasing overall footprint.
- Compact Appliance Design
- Space-saving appliances such as drawer dishwashers reflect a growing market for residential products tailored to micro-living environments.
- Small-space Interior Design
- Interior planning for compact homes is expanding around multifunctional furniture, hidden storage, and layouts that prioritize livability.