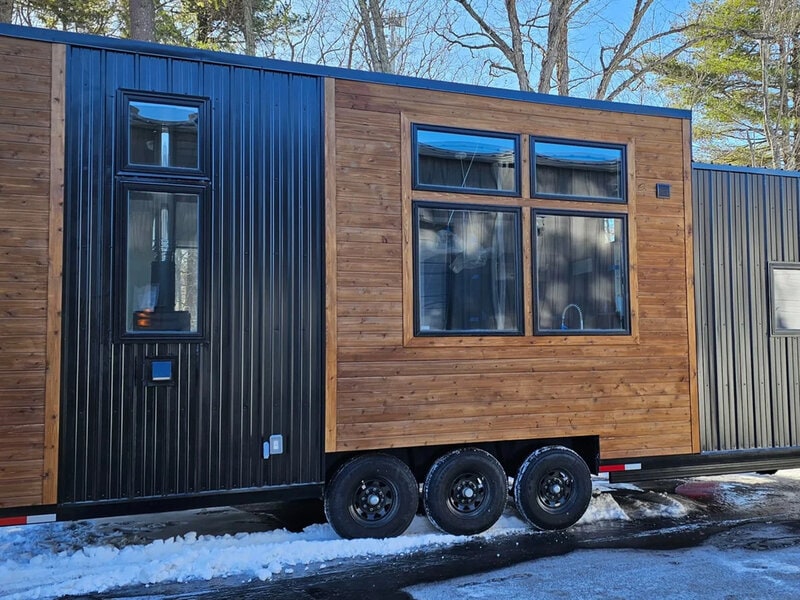
Retirement Retreat is a 38-foot tiny home built by Backcountry Tiny Homes on a triple-axle gooseneck trailer. Its 10-foot width requires a towing permit, but the additional space gives the interior a more residential feel than a typical towable home. Cedar tongue-and-groove paneling, metal siding, and a metal roof form the exterior, while painted board-and-batten walls, knotty pine ceilings, engineered hardwood, and vinyl flooring create a warm interior. The living room includes a wood-burning stove, built-in cabinetry, mini-split system, and ceiling fan, while the galley kitchen uses quartz counters and cabinetry on both sides.
The kitchen includes a dual-basin sink, refrigerator, oven, four-burner propane stove, microwave range hood, and breakfast bar for two. A bathroom adds a shower, vanity, and flushing toilet, with a stacked washer and dryer beside a small mudroom. The gooseneck bedroom fits a king-sized bed with built-in storage, bedside tables, and a wardrobe, while a secondary loft provides flexible space for guests, reading, or storage. Pricing starts at $91,380 for a shell, $186,575 unfurnished, and $202,950 turnkey.
Image Credit: Backcountry Tiny Homes
What Makes This Trend Stand Out
- Wide-tow Tiny Homes
- Expanded trailer widths are reshaping tiny living by creating apartment-like interiors that preserve mobility while offering more comfortable long-term residential layouts.
- Retirement Micro-dwellings
- Compact homes designed around accessibility, storage, and full-sized amenities signal new housing models for retirees seeking downsized independence without conventional real estate commitments.
- Luxury Mobile Minimalism
- Premium finishes, full kitchens, and integrated climate systems are elevating towable homes into aspirational alternatives for buyers who want flexibility without sacrificing domestic comfort.
Sectors Adopting This
- Tiny Home Construction
- Builders are differentiating through larger footprints, residential-grade materials, and turnkey customization that blur the line between manufactured housing and boutique homebuilding.
- Retirement Living
- Senior housing markets are seeing potential in movable, self-contained dwellings that support aging-in-place preferences while reducing ownership complexity and fixed-location dependence.
- Modular Housing
- Factory-built housing providers can benefit from demand for permit-ready, space-efficient homes that combine mobility, high-end interiors, and adaptable floor plans.