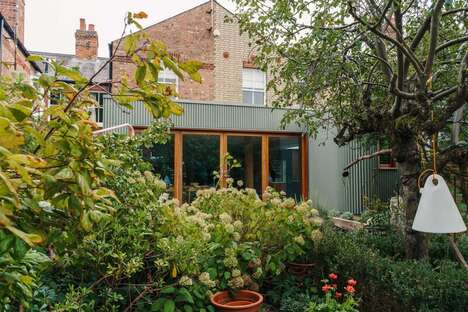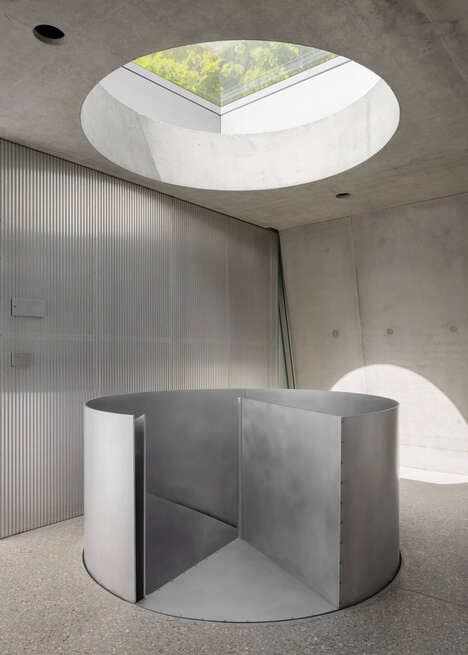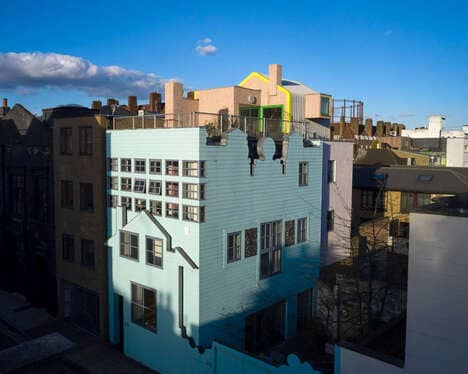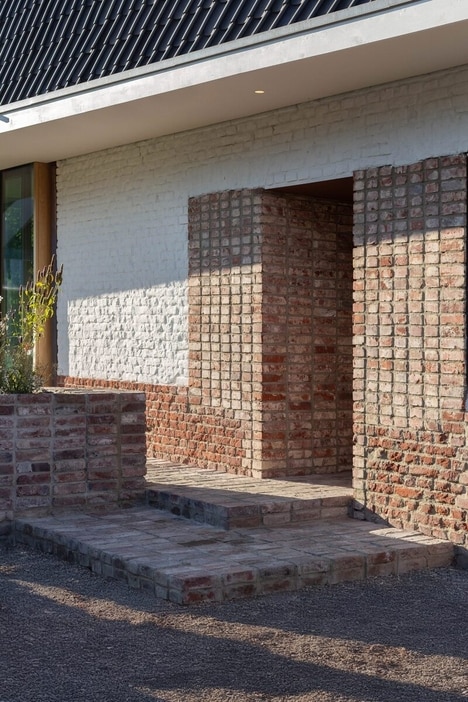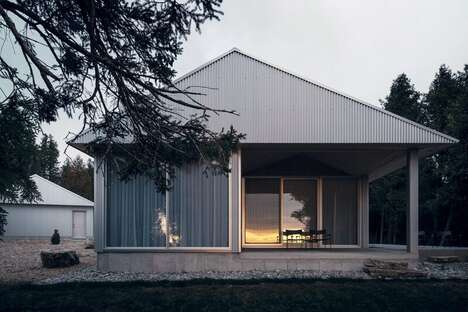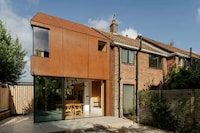
In response to strict planning regulations in demolishing houses in Toulouse, France, the architects of BAST have renovated a house called the M03 House that was left in a poor condition due to disuse into a crinkled steel extension that is set against the stonework of brick and lime-washed stone.
The vertically lined extension is an added level to the structure and replaces the building's formerly heavily damaged roof. The entire exterior of the house has windows facing the west and south sides. The extension is also extremely light so as to make the least amount of impact on the existing structure and walls. "The extension allows the metal to not overload the existing foundations and walls," said one of the architects on the weight of the extension.
Key Themes Behind This Trend
- Crinkled Steel Facades
- Utilizing crinkled steel facades as a unique architectural feature or extension.
- Lightweight Metal Roofing
- Integrating lightweight metal roofing as a sustainable and visually appealing option for building renovations.
- Minimizing Impact on Existing Structures
- Developing construction techniques that minimize the impact on existing foundations and walls during renovations.
Where This Applies
- Architecture
- Architects can explore the possibilities of using crinkled steel facades and lightweight metal roofing in their designs.
- Construction
- Construction companies can specialize in renovating buildings with lightweight metal roofing and innovative techniques to minimize impact on existing structures.
- Renovation
- Renovation companies can offer services that incorporate crinkled steel facades and lightweight metal roofing for visually stunning and sustainable building transformations.