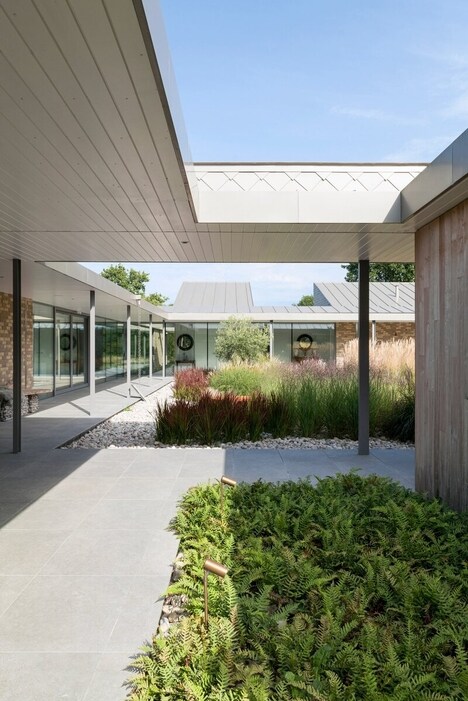
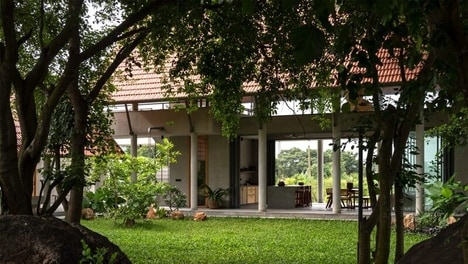
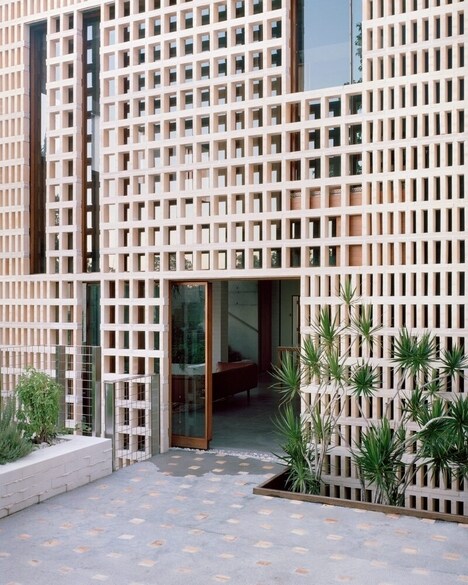
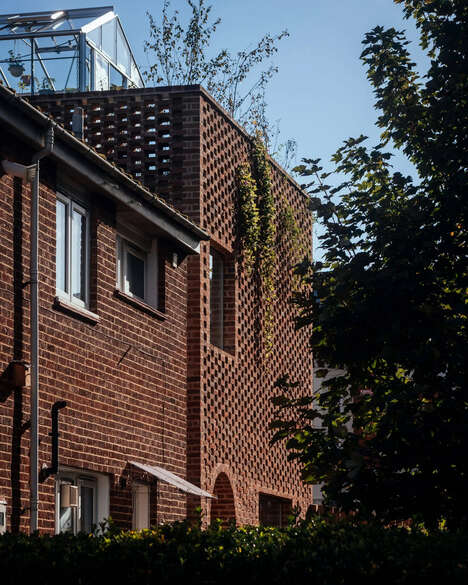
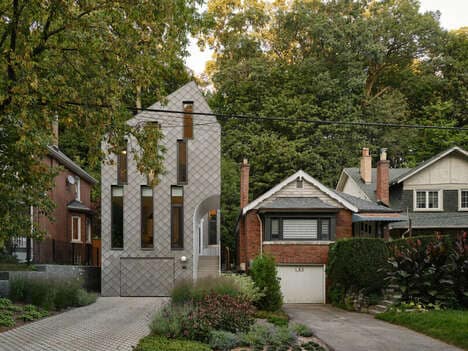
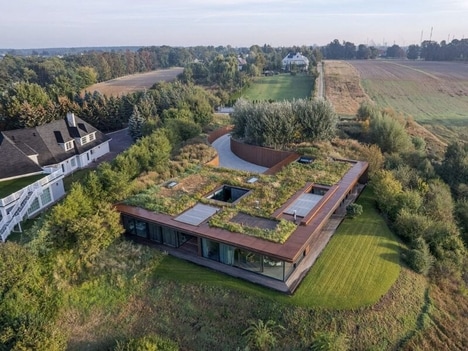
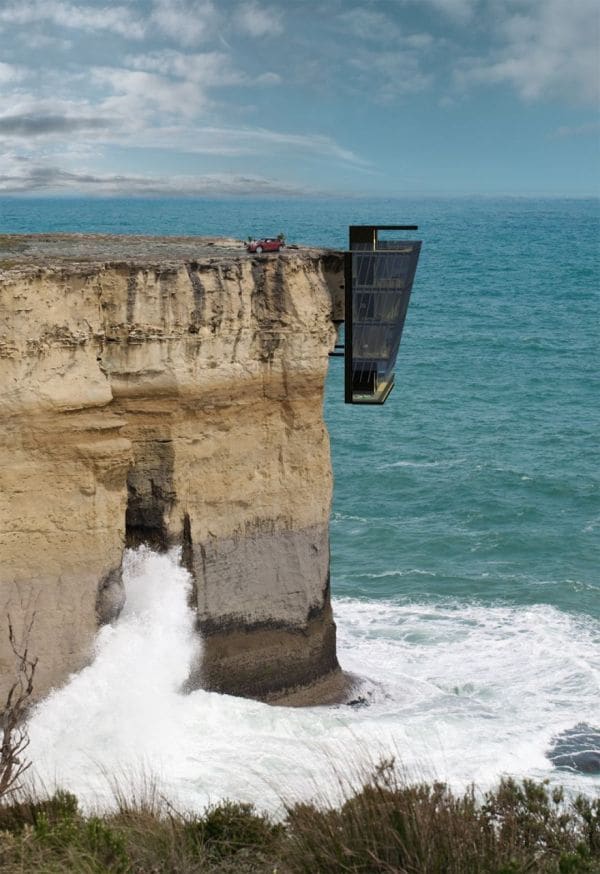
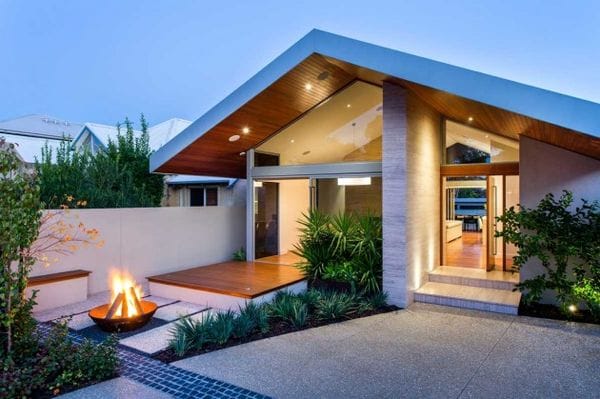
The Weston Residence is a sustainable house developed by design firm Specht Harpman Architects that was built to work with the environment. This home is a great example of ways architects can fuse nature and building together so that both exist harmoniously without compromising the other.
Traditionally in architectural projects the natural land mass is altered in some way to make room for building. However the Weston Residence was built in such a way that the natural environment was embedded into the home's design rather than being compromised. The house has a modern loft structure including features such as green roof gardens, glass wall panels and a foundation that was built over top of a cliff.
What's Driving This Trend
- Embedded Nature Design
- Design firms can explore embedding natural elements into architectural projects to create harmony between the built environment and nature.
- Green Roof Gardens
- Architects can incorporate green roof gardens to enhance sustainability and provide a connection with nature in urban settings.
- Glass Wall Panels
- Using glass wall panels in building design can create a seamless integration of indoor and outdoor spaces, blurring the boundaries between the built environment and nature.
Who This Affects Most
- Architecture
- Architectural firms can embrace innovative techniques to harmonize built structures with the natural environment.
- Sustainable Design
- The field of sustainable design can explore incorporating nature into building projects to minimize environmental impact and promote ecological balance.
- Urban Planning
- Urban planning professionals can consider integrating green roof gardens and glass wall panels into their designs to create sustainable and nature-inspired urban spaces.