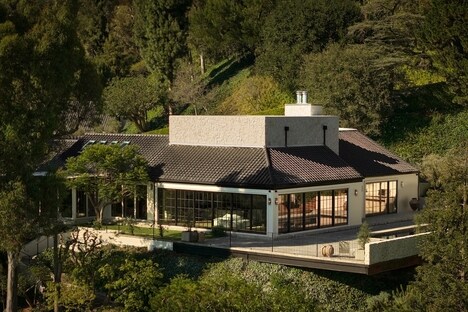
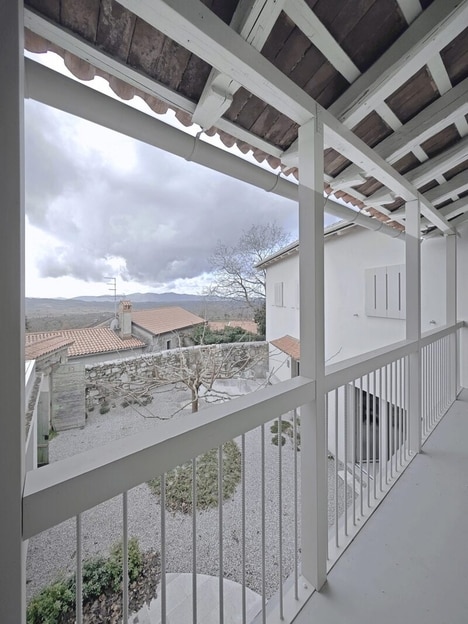
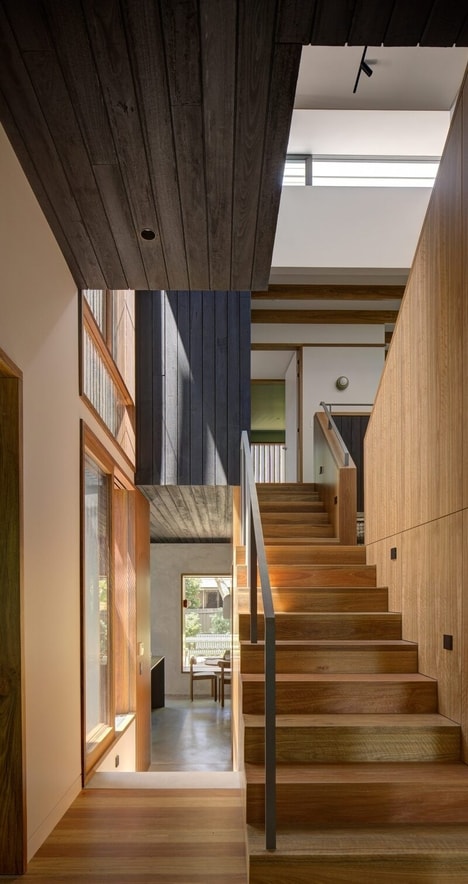
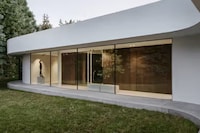
The architectural firm Ofisvesaire has completed a significant renovation project known as S House. Located on a sloped site in Urla, Turkey, the transformation involved reconfiguring an existing structure's layout and structural system. Ofisvesaire incorporated a blend of reinforced concrete and new architectural elements to create a more sophisticated design.
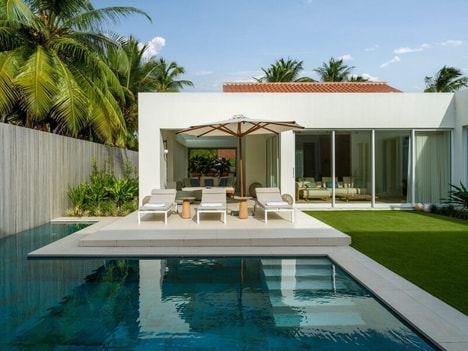
A key addition to the new S House is a pergola with a movable glass facade, which enhances the fluidity between indoor and outdoor areas. The interior spaces are organized to promote a sense of continuity and flexibility, featuring materials such as wood and marble that contribute to a warm, cohesive atmosphere. The design extends to the outdoor areas, including a pool house and gym, which are integrated into the landscaped terrain to maintain a harmonious relationship with the natural environment.
Image Credit: Kadir Asnaz
What's Driving This Trend
- Adaptive Indoor-outdoor Living
- The incorporation of movable glass facades in home designs fosters seamless integration between indoor and outdoor spaces, enhancing residential fluidity.
- Sustainable Architectural Materials
- The use of materials like wood and marble in home renovations emphasizes eco-friendly and aesthetic construction practices that align with sustainable trends.
- Flexible Spatial Configurations
- Reconfigurable interior layouts create adaptable living environments that cater to changing lifestyle needs and spatial efficiency.
Who This Affects Most
- Architecture and Design
- Innovations in structural reconfiguration and material utilization drive opportunities for advanced building practices in modern architecture.
- Home Renovation
- Emerging trends in creating harmonious indoor-outdoor transitions provide novel pathways for growth in the home improvement market.
- Eco-friendly Construction
- A focus on integrating natural materials and sustainable design principles transforms the traditional construction industry towards greener solutions.